
Nuremberg Environmental Bank
Nuremberg
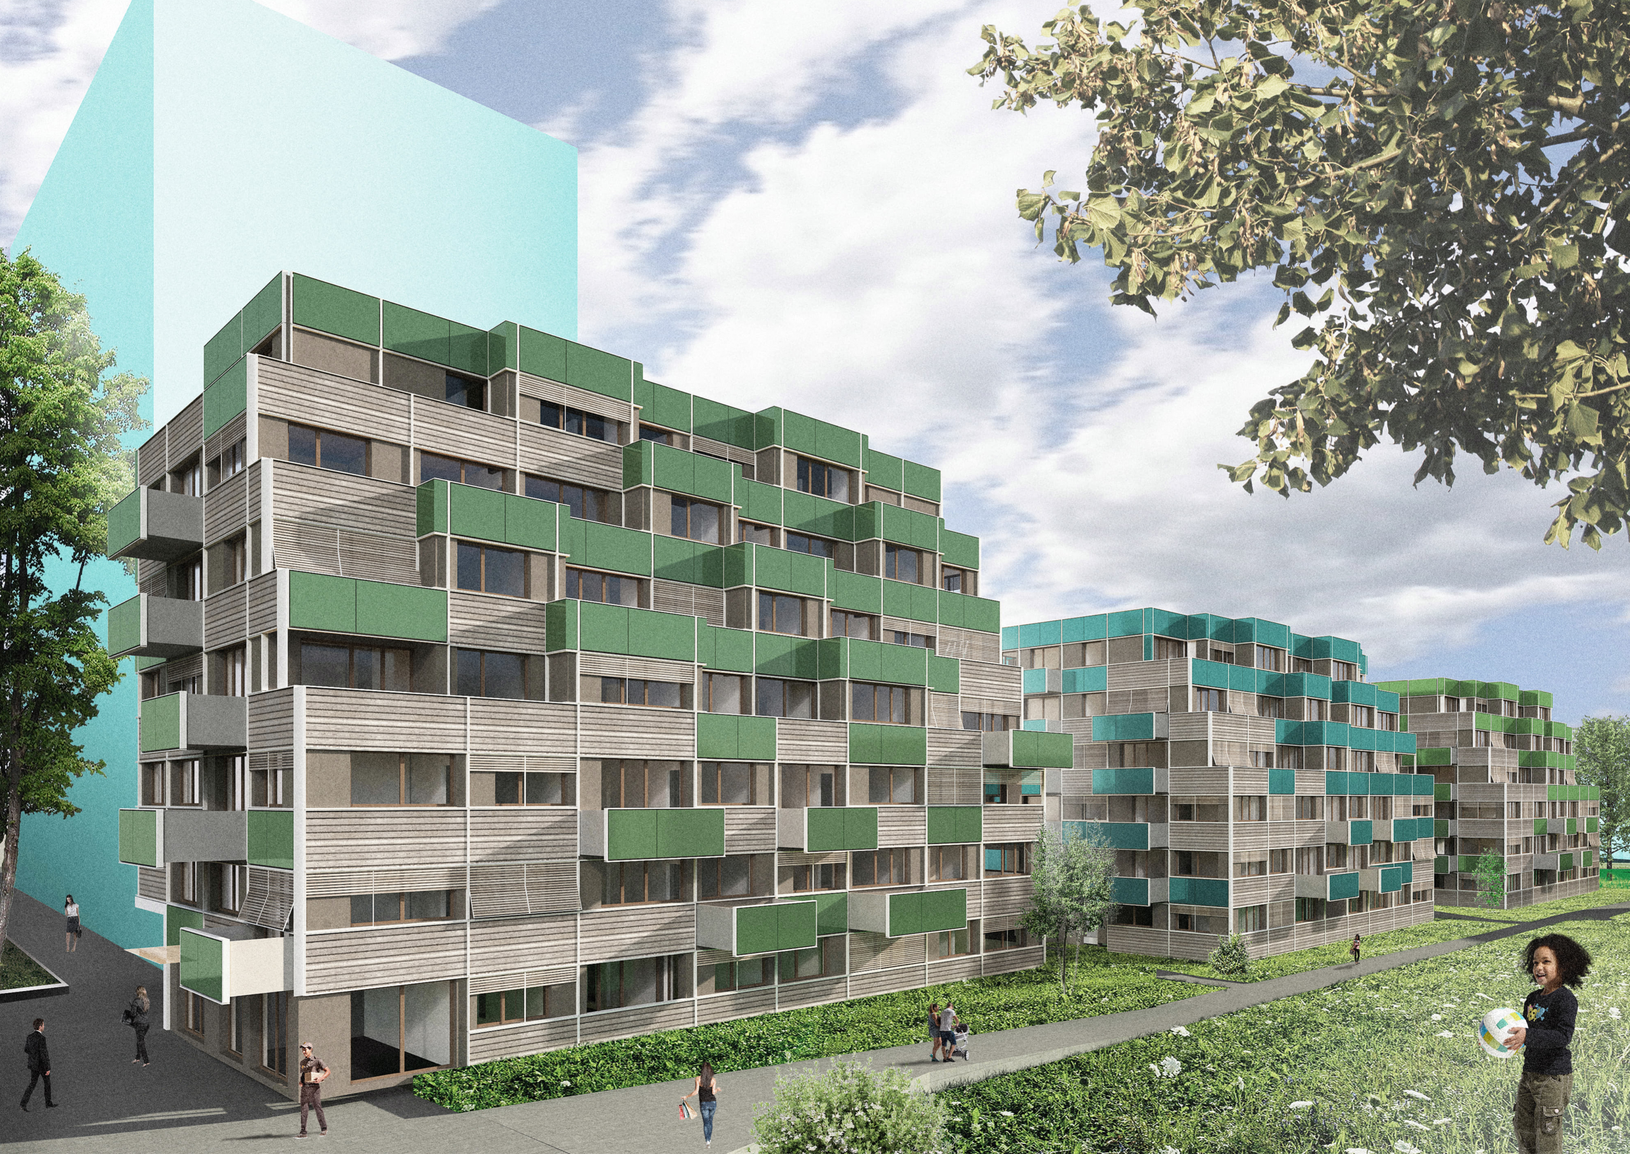
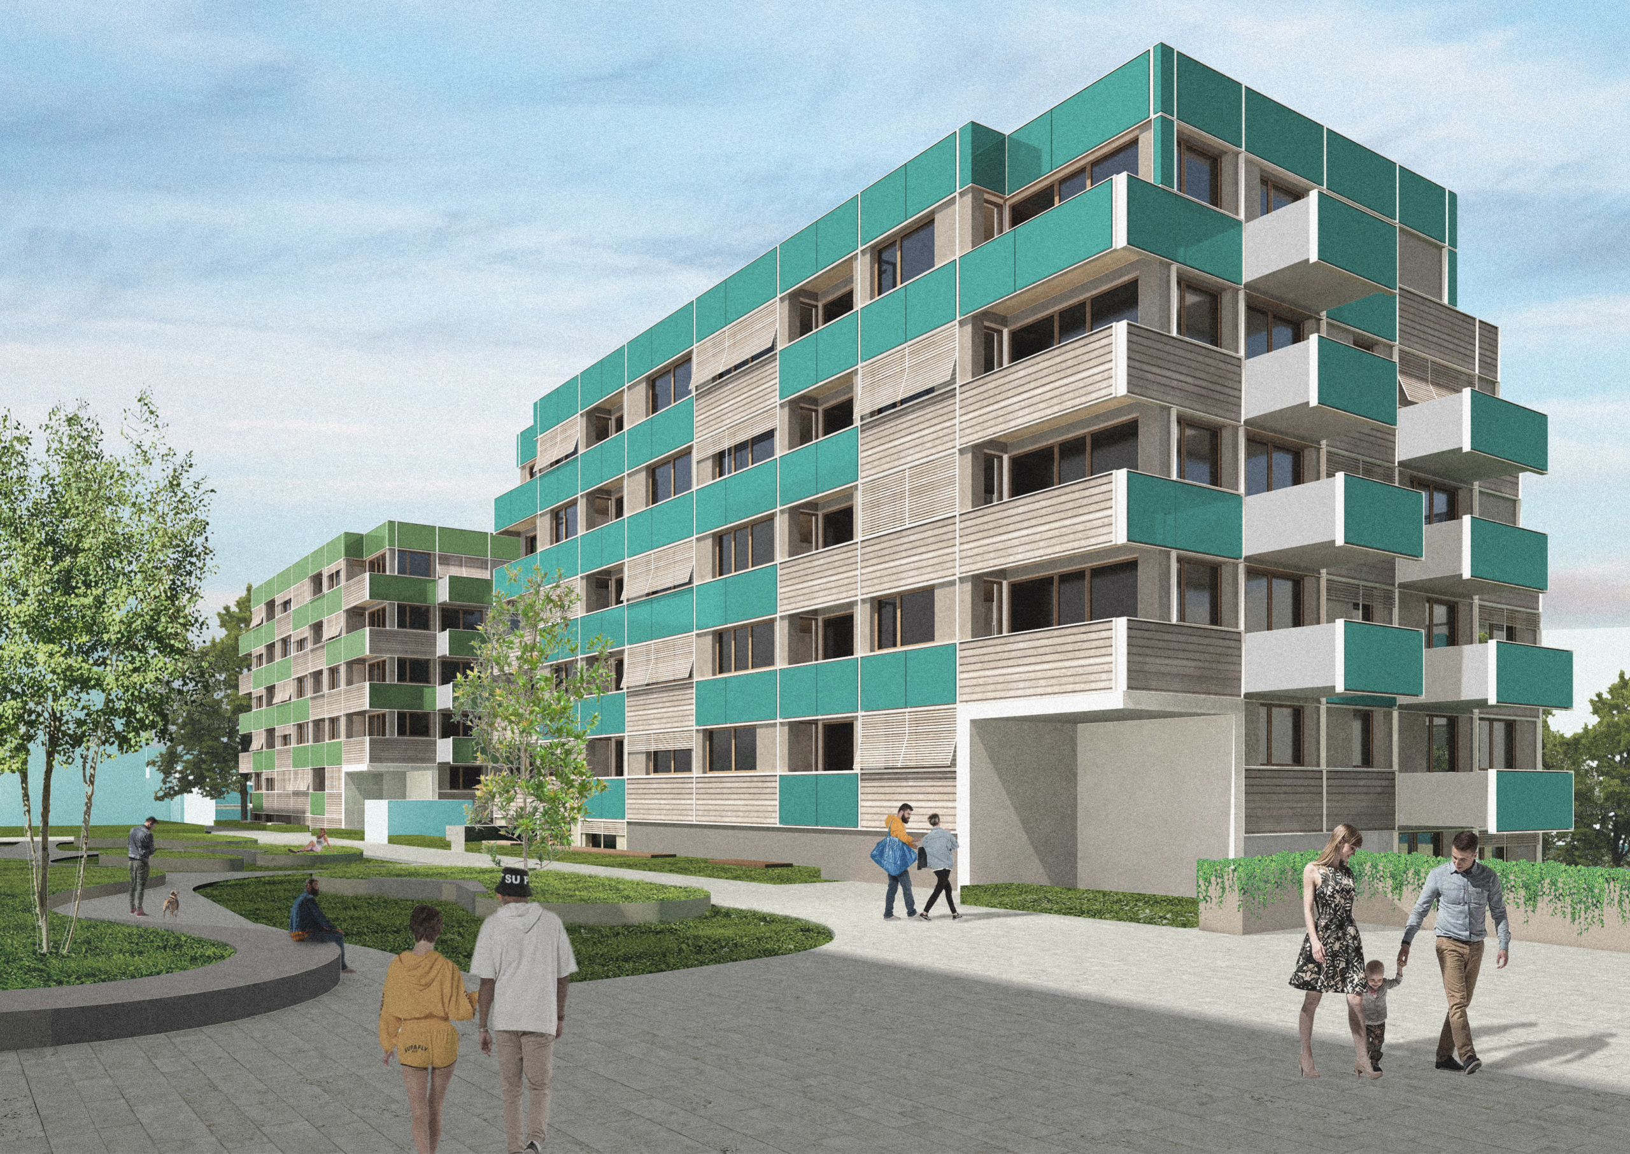
The planned residential building in Nuremberg’s UmweltQuartier is part of UmweltBank’s neighborhood development and will be constructed as a seven-story new building with two basement levels. The building’s clean lines blend seamlessly into the neighborhood, and the staggered design of the structure creates a variety of visual connections within the complex. The residential use is complemented by flexible floor plans that can accommodate different lifestyles and living arrangements.
The structural system is designed as a wood-concrete hybrid construction. The upper floors are primarily constructed using cross-laminated timber wall panels and wooden floors, while the service cores and basement levels are designed using reinforced concrete. The regular building floor plan allows for direct load transfer. The load-bearing wall panels are arranged in a uniform grid, creating the conditions for high space efficiency and a high degree of prefabrication.
The building envelope is designed as a non-load-bearing, modular wooden façade. The façade elements vary in function and incorporate, among other things, continuous windows, parapets, balcony areas, and photovoltaic modules. In addition to serving as the foundation and structural reinforcement level, the two basement levels house the building’s necessary infrastructure.
BUILDER
UmweltBank AG
Our service
Structural design LP 1-3
OBJECT PLANNING
Pakula & Fischer Architects