
Wangen Sports Hall
Wangen, Ravensburg
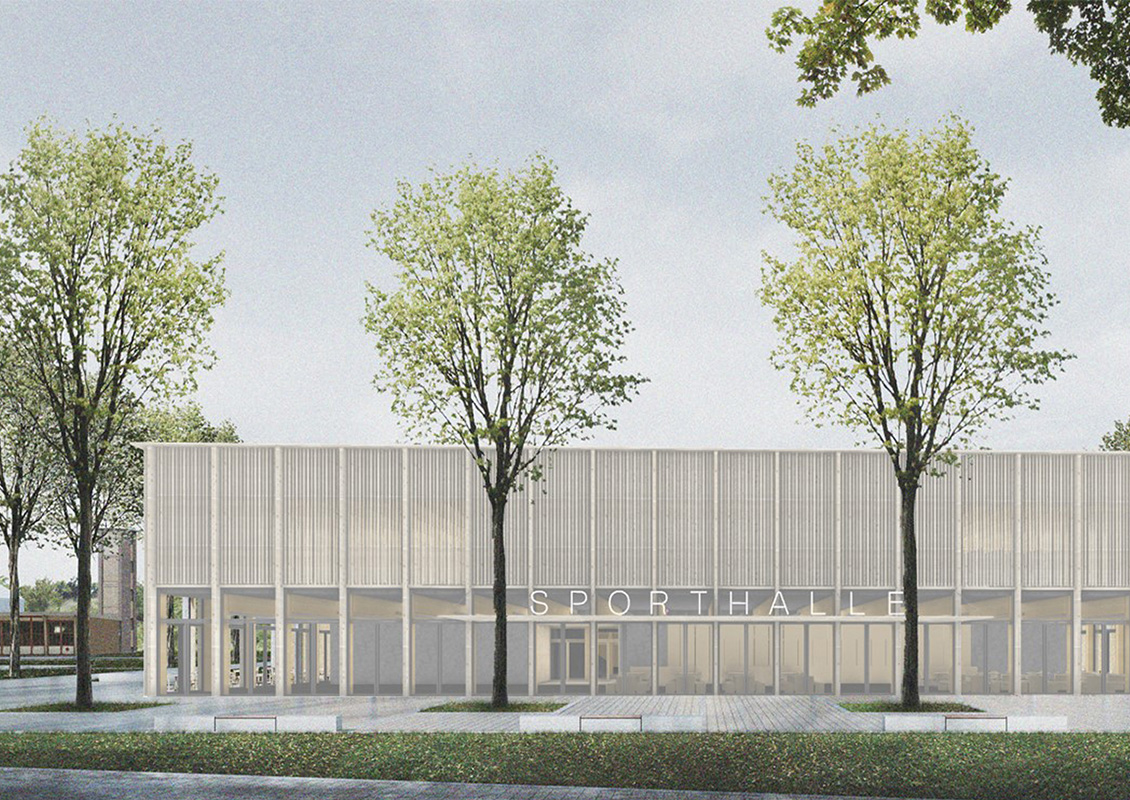
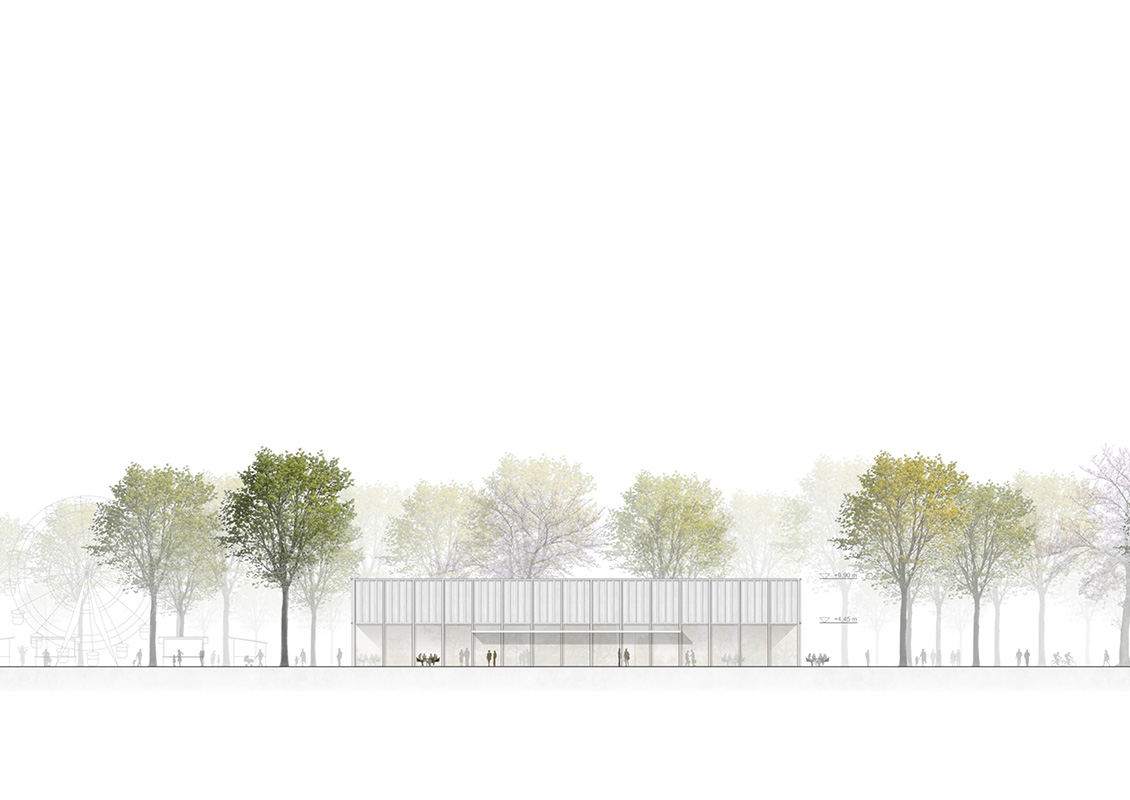
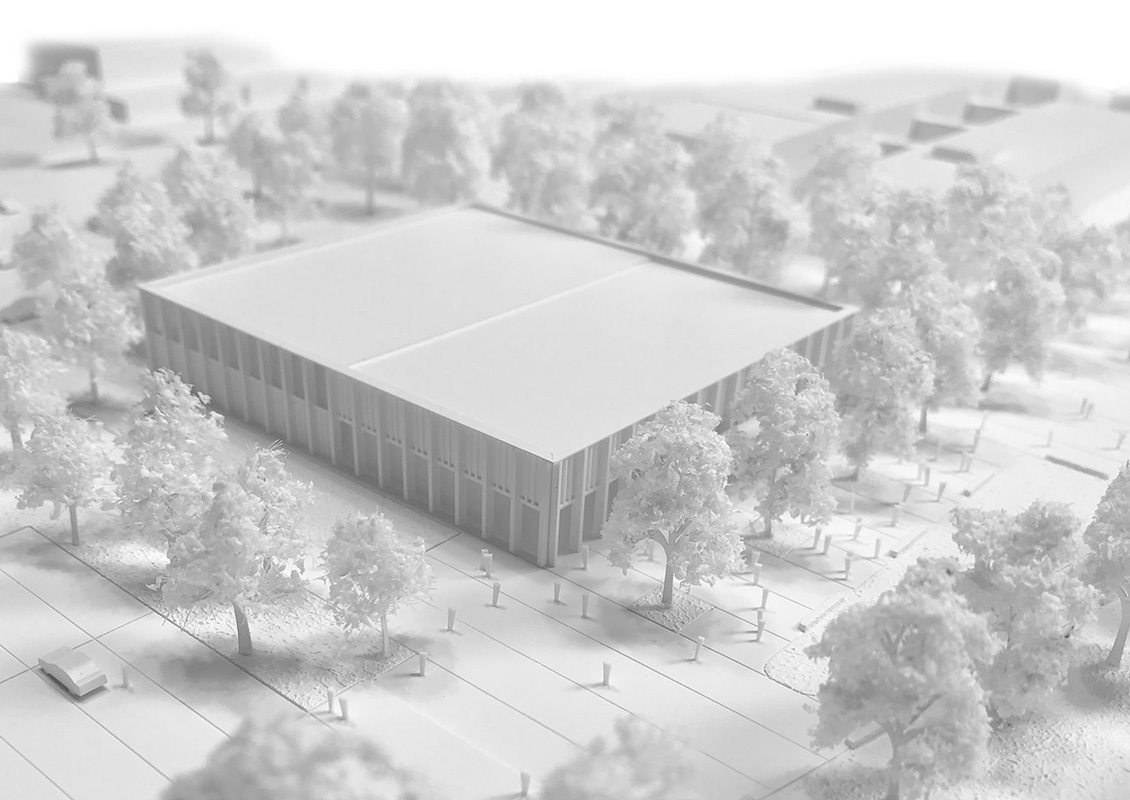
The Wangen Multipurpose Sports Hall complements the existing school campus with a new building that blends into the existing development and creates new open spaces in the entrance area. Together with the adjacent school buildings and public facilities, the sports hall forms a central component of the campus.
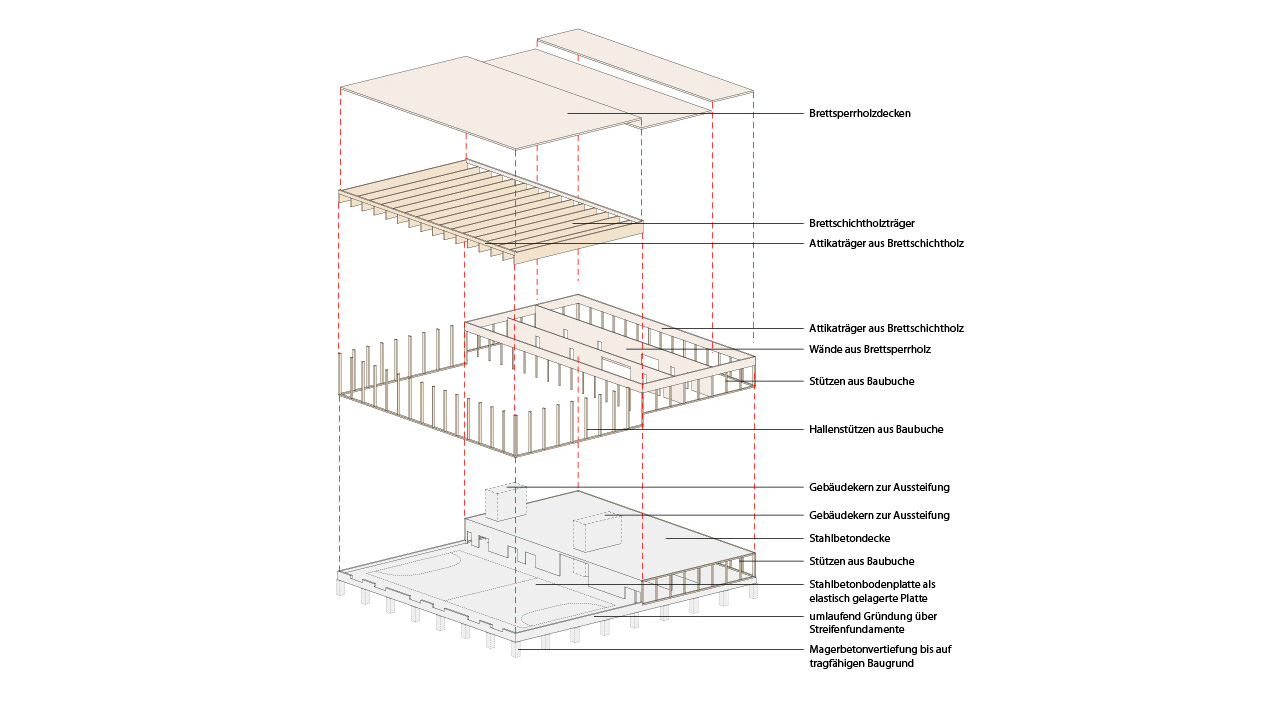
The structural system was designed as a wood-concrete hybrid structure. Reinforced concrete is used primarily for the foundation and the interior load-bearing components, particularly the service cores and the floor slab above the ground floor. The exterior structural elements, particularly the facade columns and the roof structure, are constructed of wood.
The massive concrete structure provides the load-bearing and bracing functions within the building. The timber structure forms the roof support system and the exterior columns. The targeted use of these two materials allows their respective structural properties to be fully utilized. In accordance with geotechnical specifications, the foundation is designed as a shallow foundation with strip footings and localized foundation depressions.
The high degree of prefabrication in the timber structure allows for the components to be manufactured largely in the factory, followed by final assembly on the construction site. The result is a structural system that translates the architectural design into a structural reality and meets the functional requirements of the sports hall.
BUILDER
Ravensburg County / City of Wangen
OUR PERFORMANCE
Structural design LP 1-2
OBJECT PLANNING
Steimle Architects
PLANNING AND CONSTRUCTION
1st Prize in the Competition. No follow-up commission
PICTURES
Steimle Architekten GmbH, Engelsmann Peters