Villa P
Graz
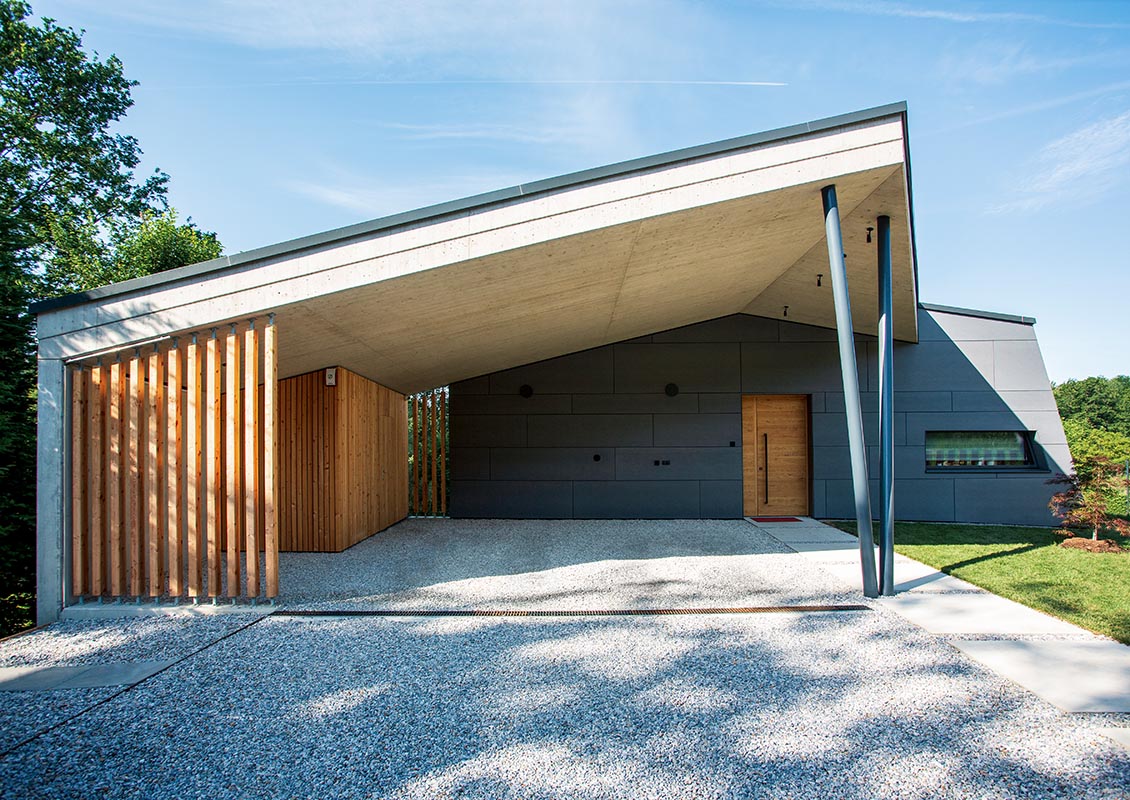

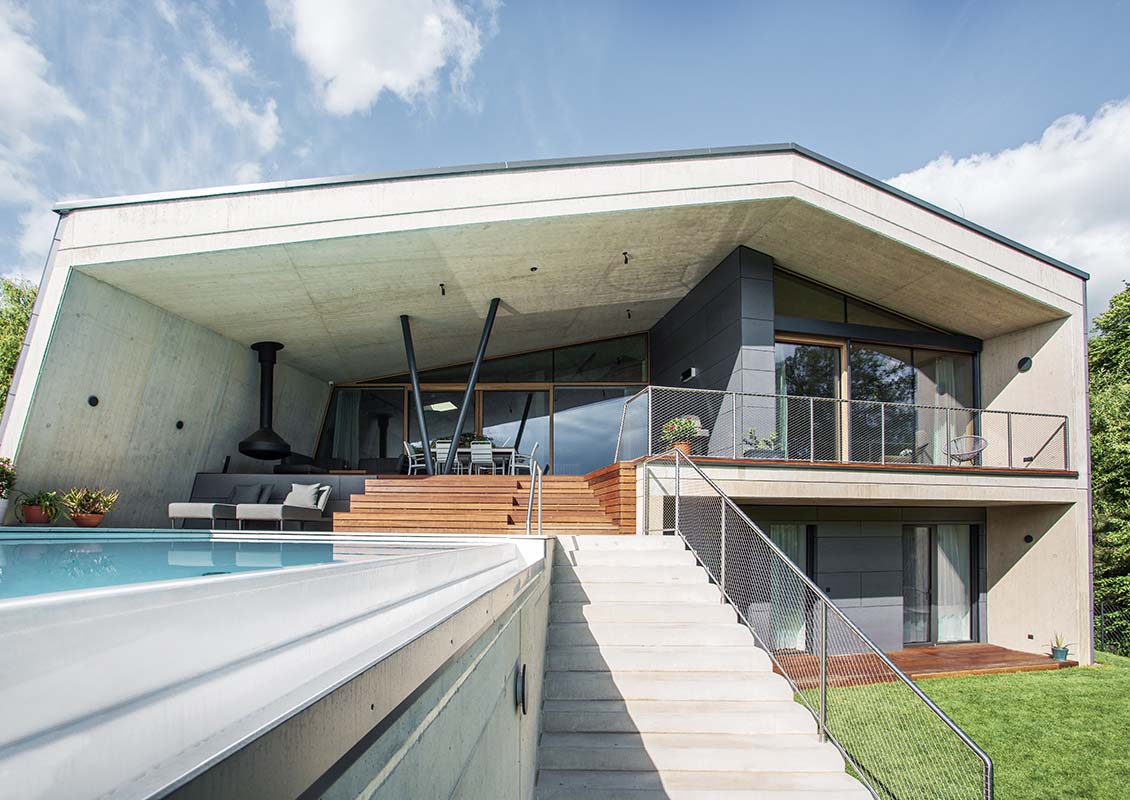
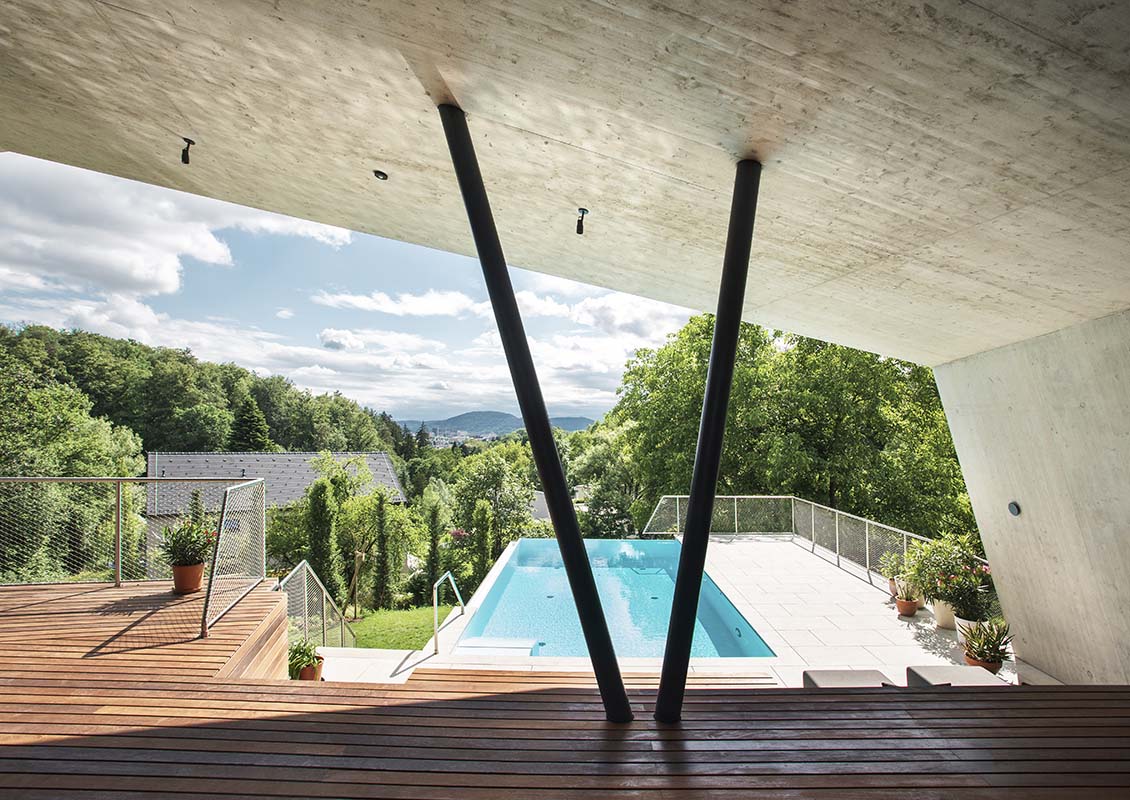
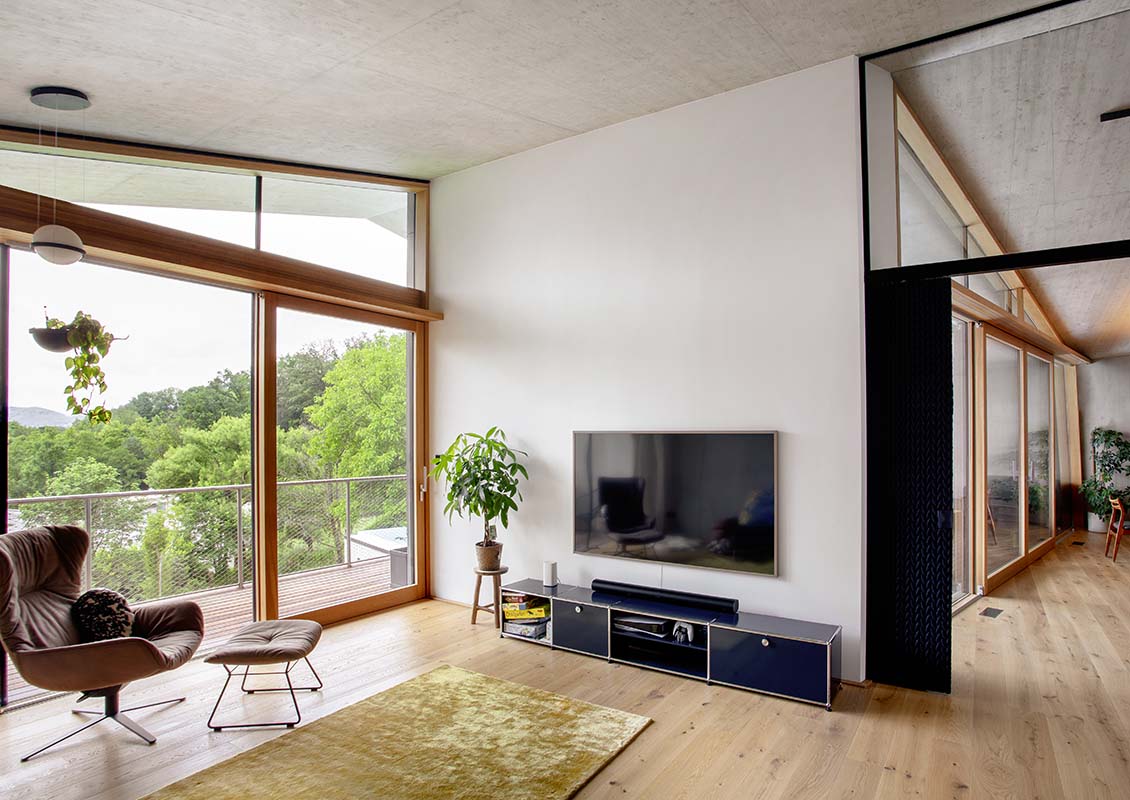
The single-family house was planned entirely in reinforced concrete solid construction, following the design idea of as many exposed concrete surfaces as possible. The folded geometry of the design made it possible to bridge large spans and keep the interior free of load-bearing elements.
On the terrace that opens onto the garden, as well as in the covered entrance area, slender steel columns were used to support the massive roof slab. The sloped site of the two-story building also required deep foundations, which were constructed using bored piles.
The project was honored with the BIG SEE Architecture Award 2023.
For more information, visit: bigsee.eu/villa-4p/
client
private
Our service
Structural design LP 1-3
architect
LOVE architecture and urbanism
Planning and construction
2019 - 2022
Images
Tamara fresh