Valley One24
Stuttgart
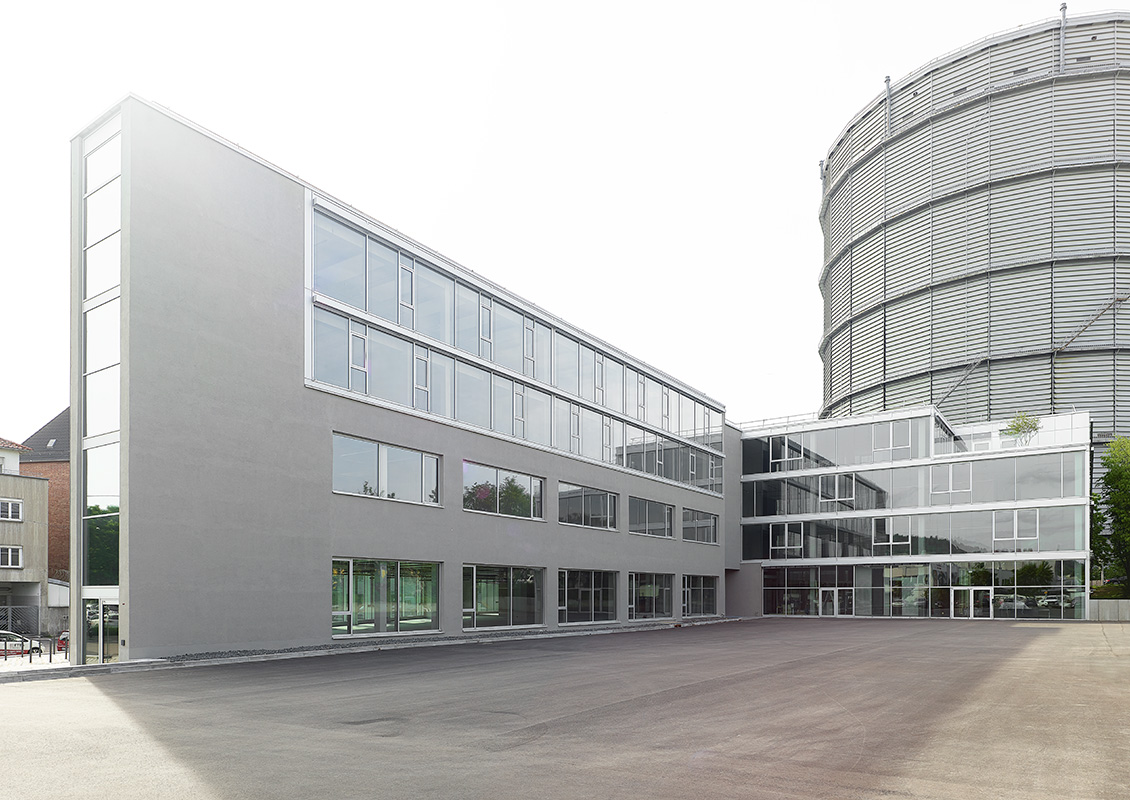


The new VALLEY ONE24 office center is a showcase project for sustainable construction. The commercial property has a good central location in Stuttgart and offers spacious and high-quality new office space. As far as possible, the existing buildings were retained, converted, extended and in some areas added to in order to keep grey emissions to a minimum while achieving an appropriate urban density.
The entire construction project is divided into three structurally independent components (renovation, structural addition/elevation, and new construction). The existing structure of the five-story reinforced concrete building—a former printing plant—was fully preserved in its essential structural elements, repaired, and adapted to its new functions. The renovation work primarily involved enlarging existing wall openings and creating new window openings on the ground floor to improve natural lighting. The immediately adjacent three-story reinforced concrete frame building was expanded by two full stories to achieve a higher density. The addition was constructed using a lightweight and delicate composite construction method to minimize the impact on the existing building and its foundation.
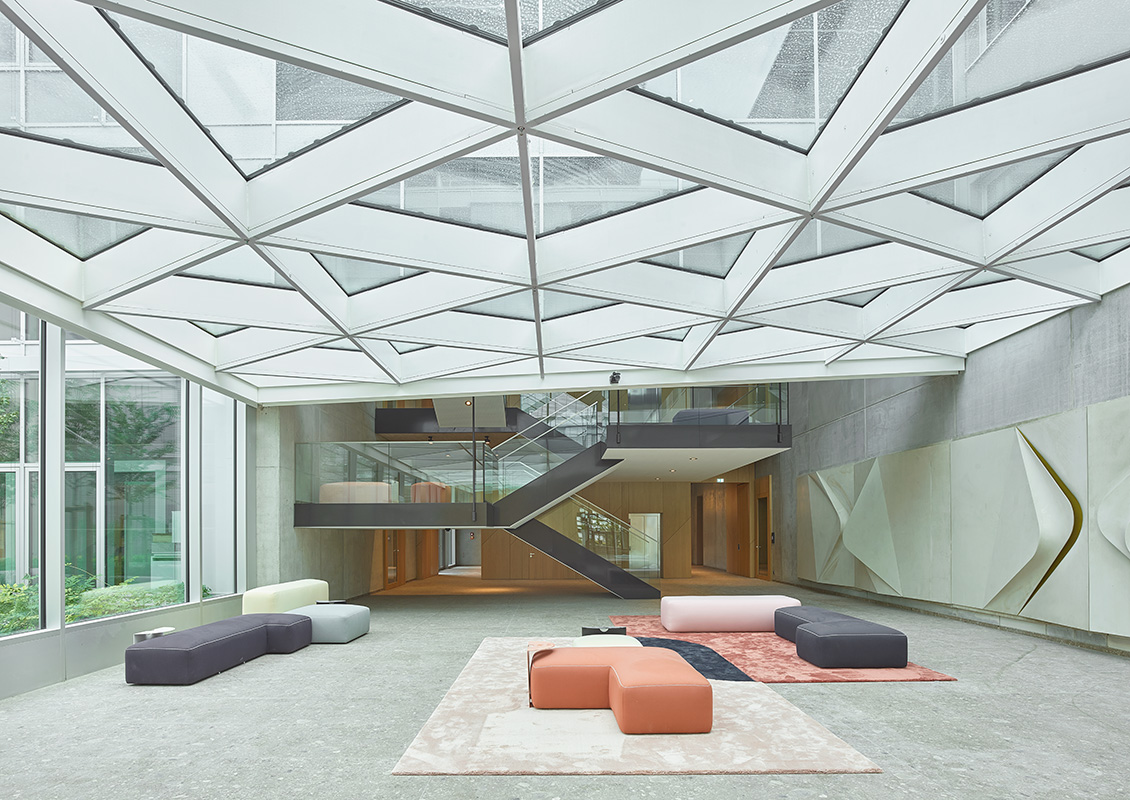
The new building is designed as a reinforced concrete structure with a U-shaped floor plan. The ceilings were designed as flat ceilings with component activation. The elegant roofing of the light-filled single-storey entrance area is designed as a steel and glass construction. A filigree support grid made of prefabricated elements generously spans the lobby area. Circumferential hollow profiles transfer the loads of the roof structure into the reinforced concrete construction at the four corners. The girder grid construction itself consists of continuous flat steels and butt-jointed diagonals made of hollow sections. The building is located in earthquake zone 1 and is designed for the corresponding loads.
The project is a silver award winner in the Baden-Württemberg Efficiency Award for Building and Modernization 2022.
client
ADAMAS European Cooperative SCE
Our service
Structural design LP 2-6, 8
architect
Mader Architects
Planning and construction
2016-2022
Images
Oliver Rieger