Rottenburg municipal library
Rottenburg on the Neckar
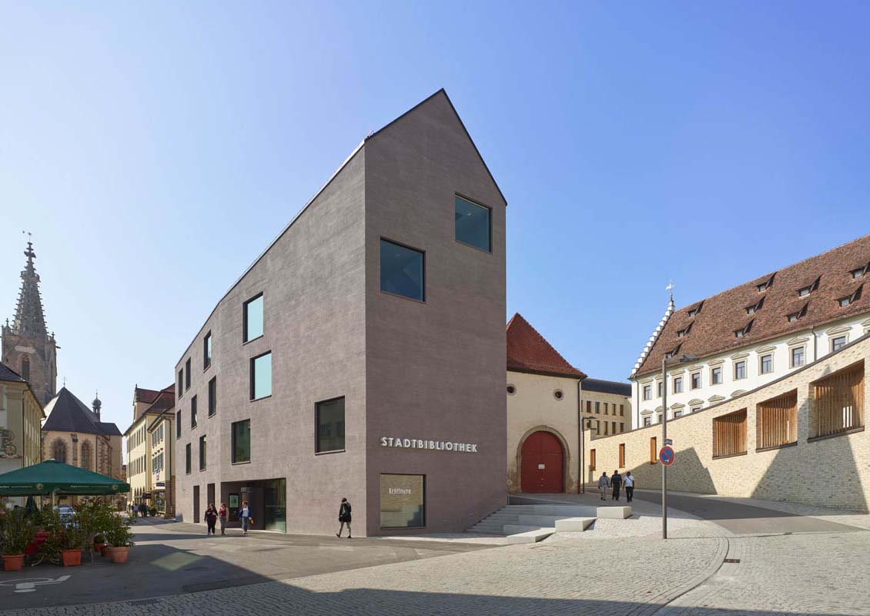
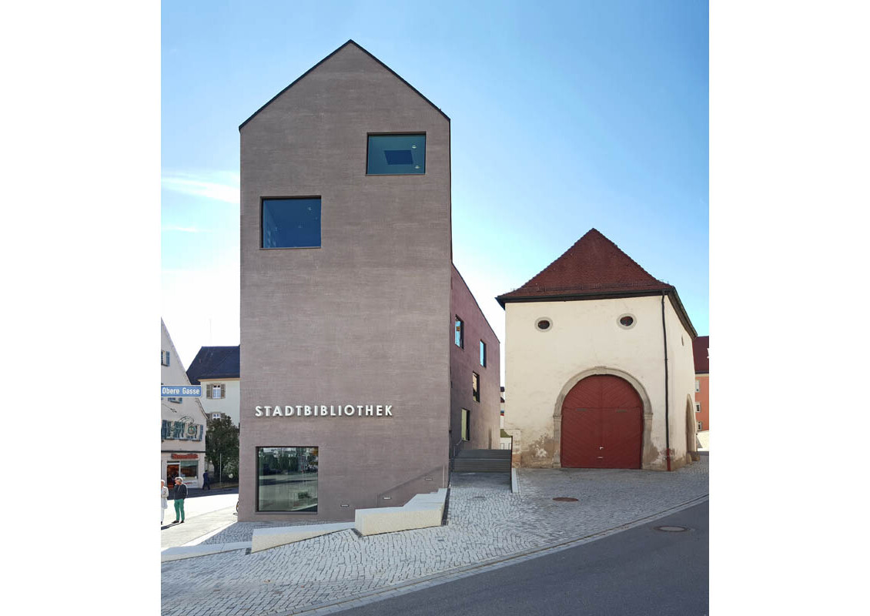
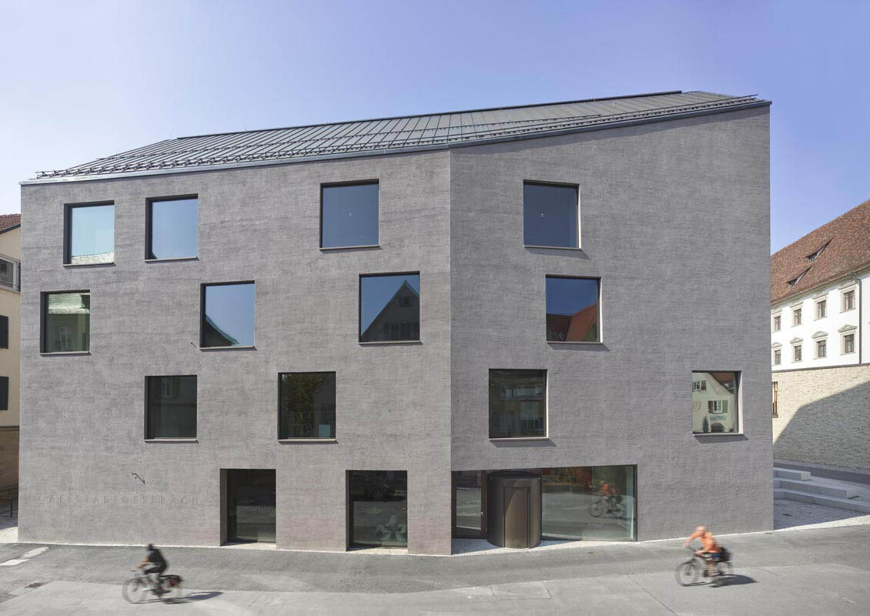
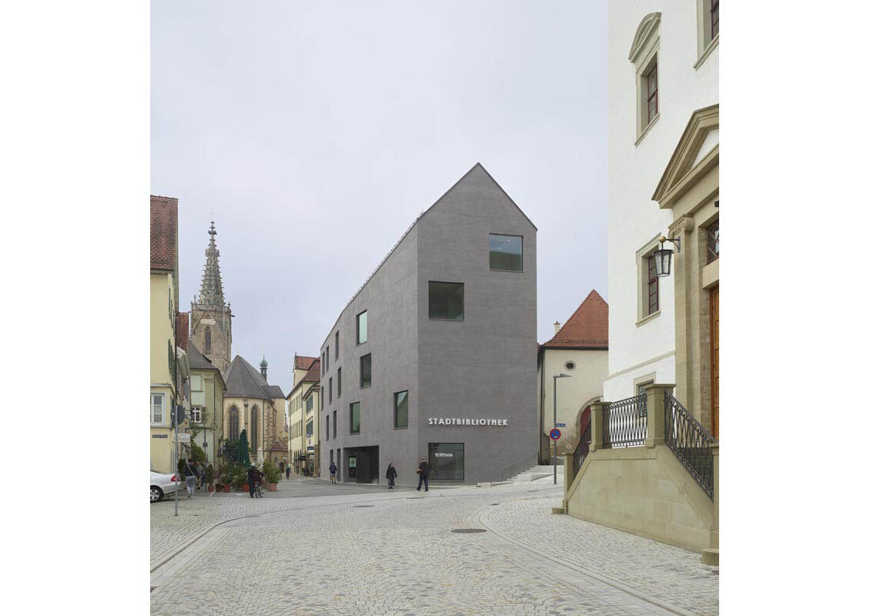
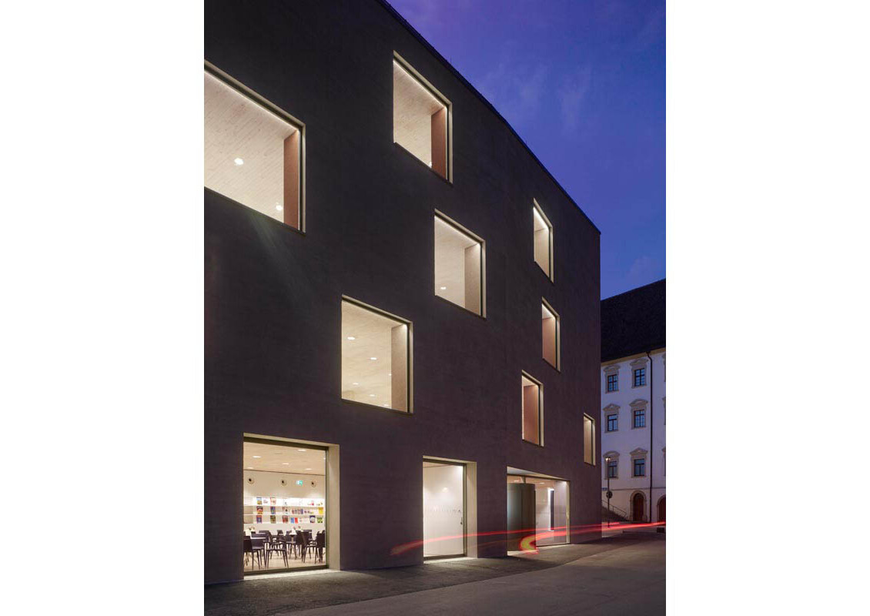
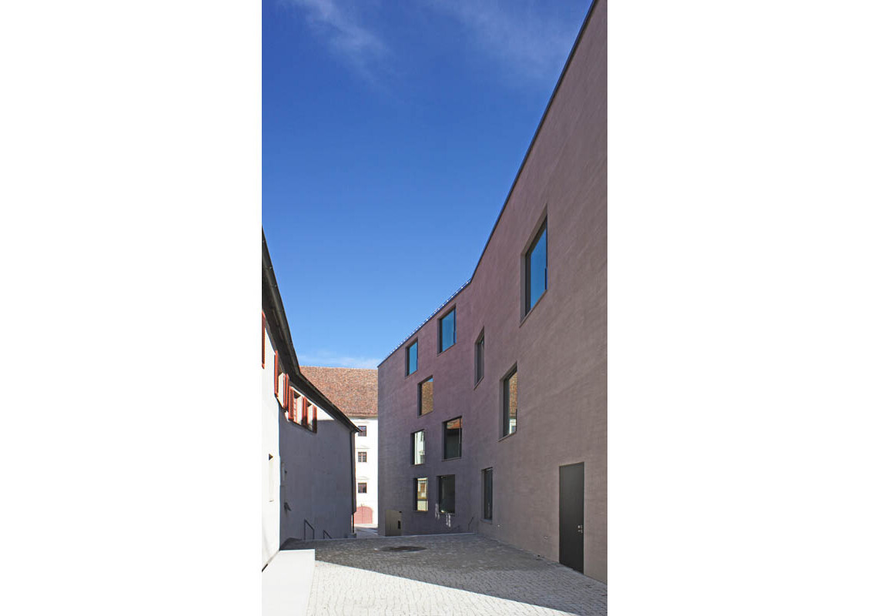
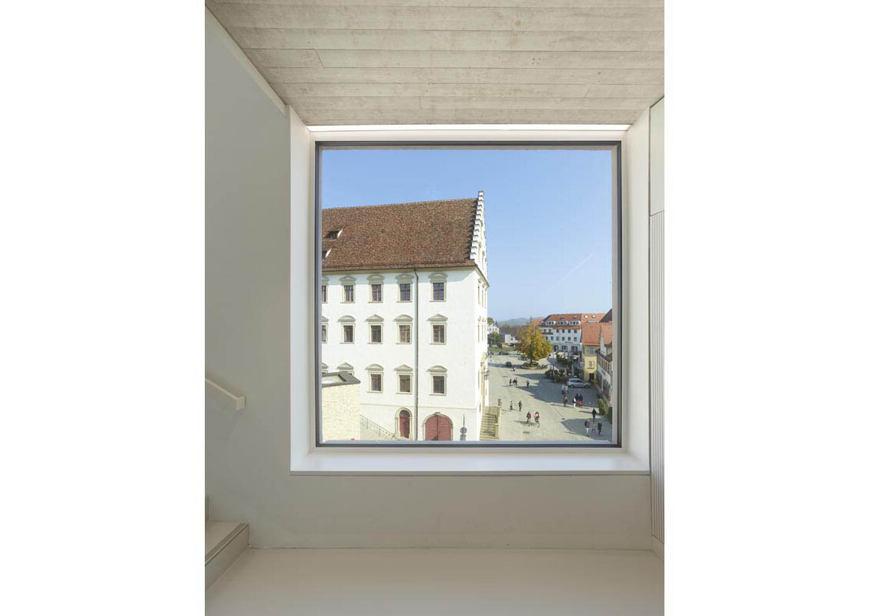
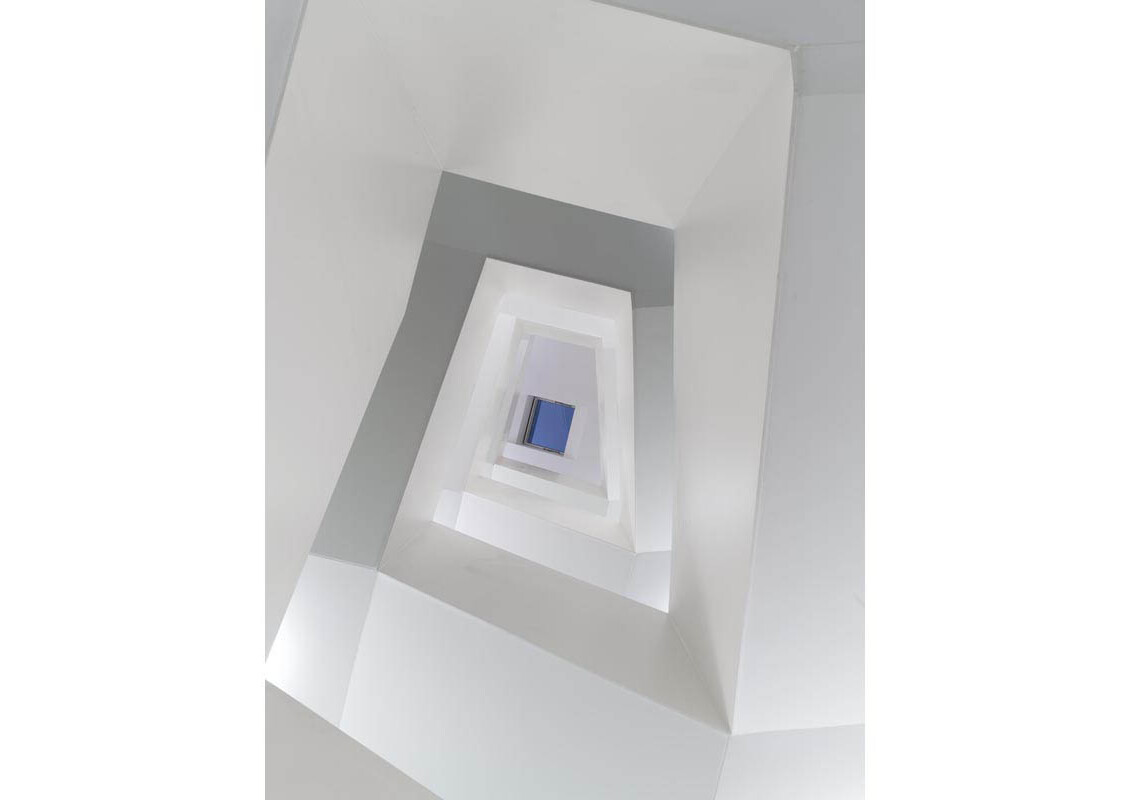
The 5-storey new building of the Rottenburg City Library is situated in a striking urban location and, together with the surrounding old town buildings, marks the direct access to the city centre. The materiality, proportions and roof shape of the new building are oriented towards its surroundings and, thanks to the polygonal eaves, cleverly mediate between the different building heights of the immediately adjoining stock.
The building, which has no basement, almost completely fills the area of the irregular lot, resulting in some non-orthogonal building edges. The soil conditions required a foundation consisting of a total of 34 large bored piles. The building’s structural framework was constructed using a combined masonry-concrete method. The interior components of the structural framework—in particular, the walls of the service cores, columns, and slabs, as well as the foundation—were constructed of reinforced concrete. The exterior walls consist of highly insulating brick masonry, which is reinforced with reinforced concrete columns in the areas of the irregularly arranged window openings. The masonry walls are not used for building bracing but serve exclusively to transfer vertical loads. The 7-meter-wide glazed entrance area on the ground floor constitutes a special section: Here, reinforced concrete diagonal bracing is integrated into the masonry to support the loads from the upper floors. The floor slabs are designed as reinforced concrete flat slabs that are partly supported along lines and partly supported at points.
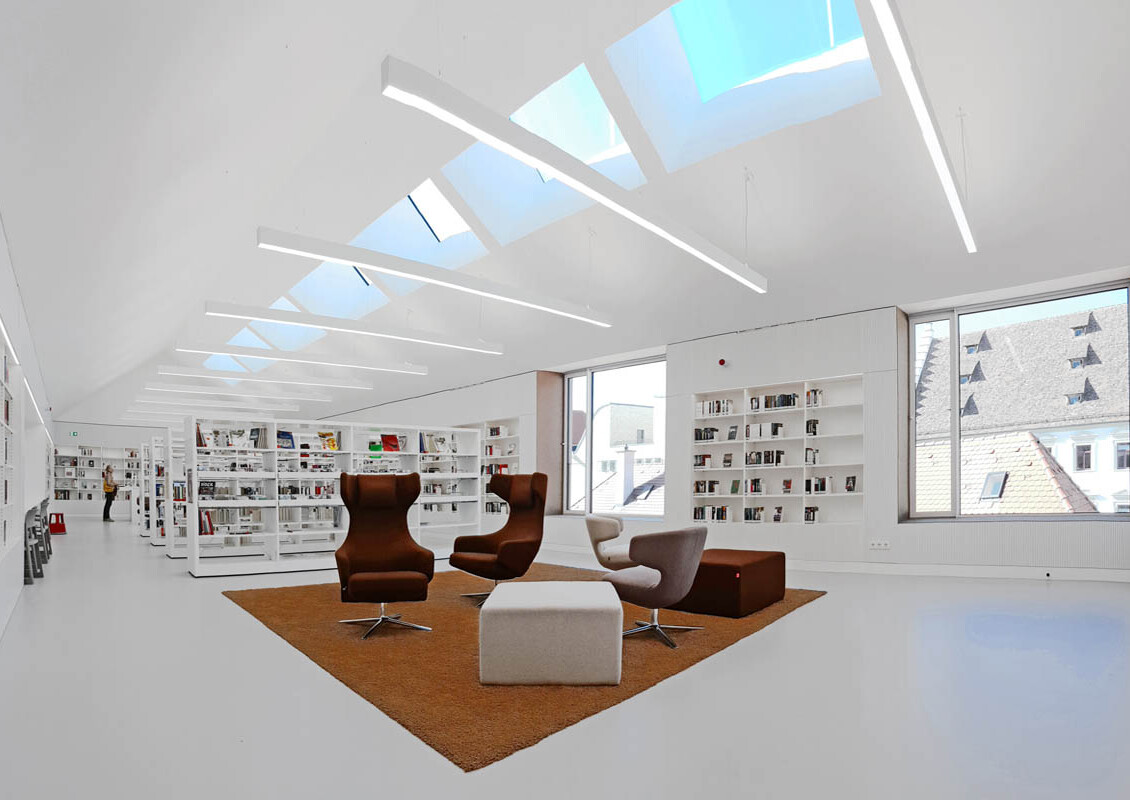
The saddle-shaped, asymmetrical roof truss was constructed of wood. The trusses, which span approximately 11.0 m without supports, were designed as truss girders due to the relatively large span. The building is located in Earthquake Zone III and was designed and constructed accordingly.
client
City of Rottenburg am Neckar
Our service
Structural design LP 1-6, 8
architect
harris + kurrle architects bda
Planning and construction
2013-2017
GFA
2060 m²
Photos
Roland Halbe / Angelsman Peters