Bayreuth Youth Hostel
Bayreuth
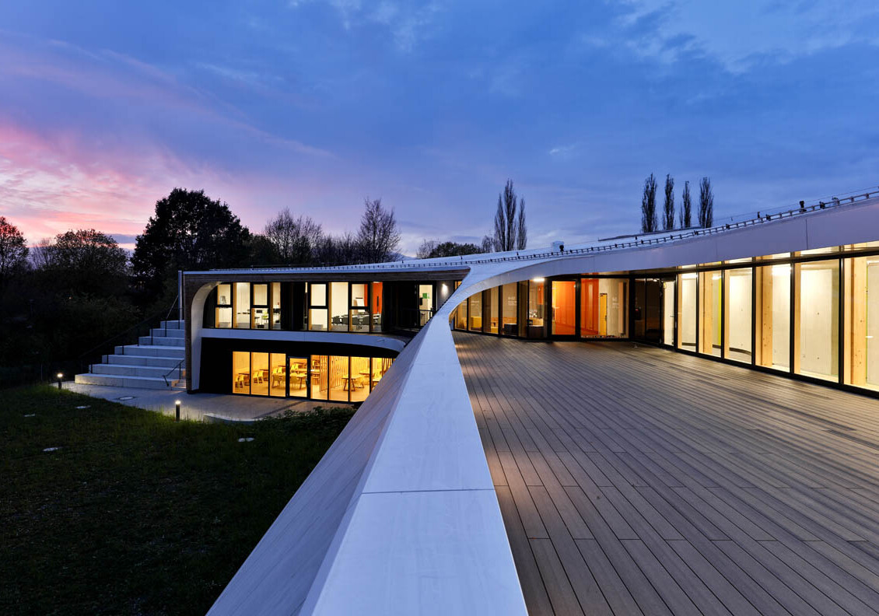
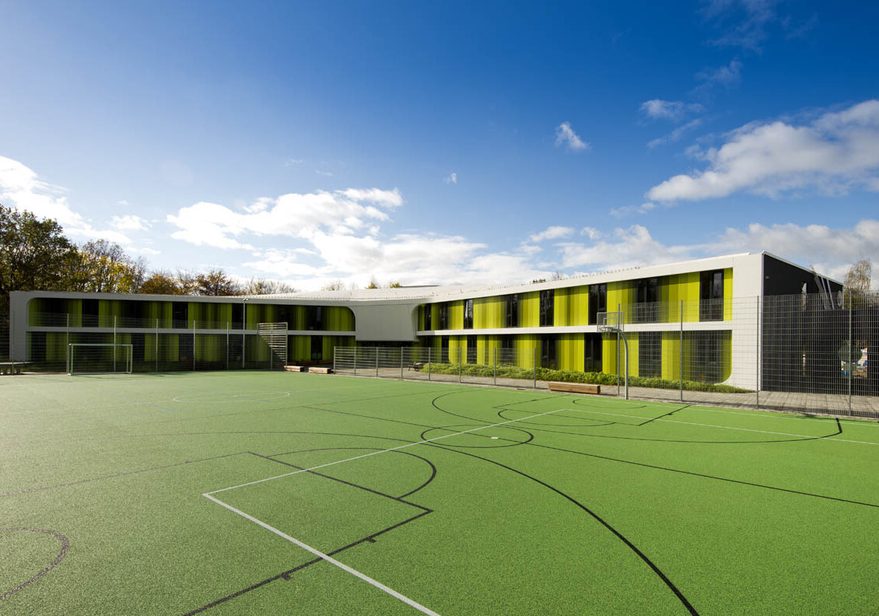
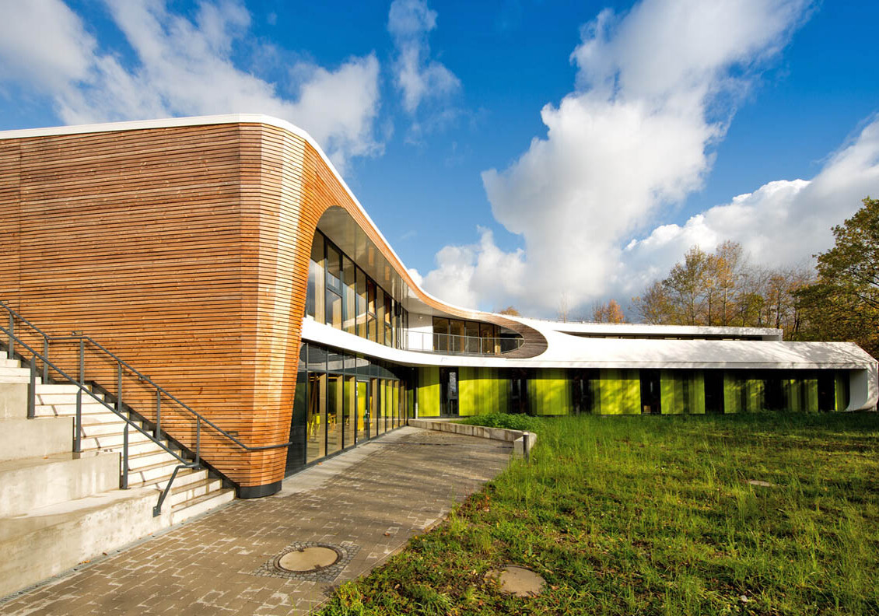
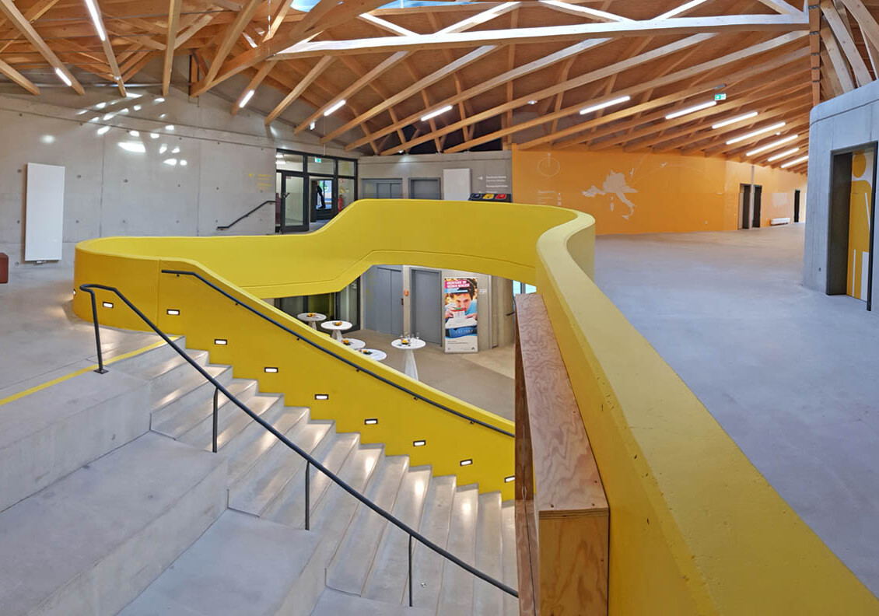
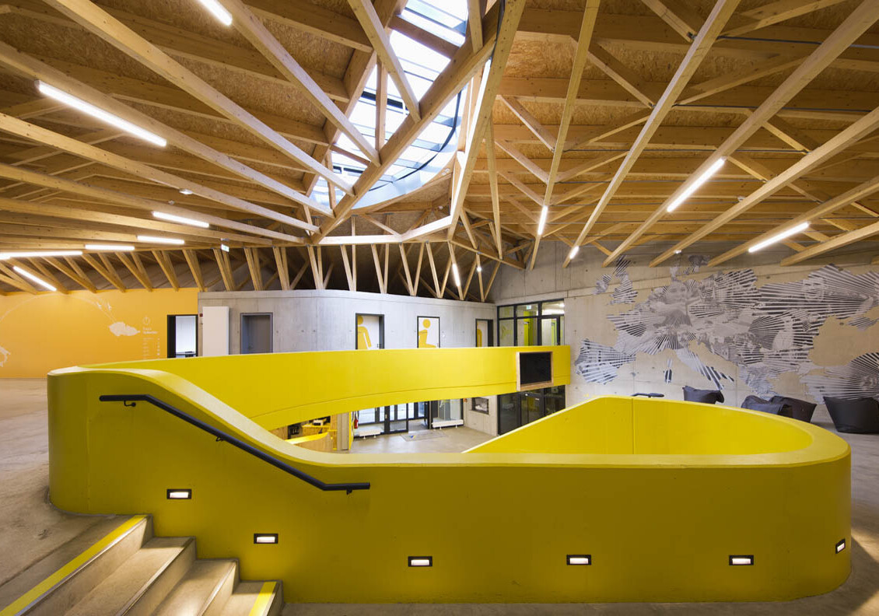
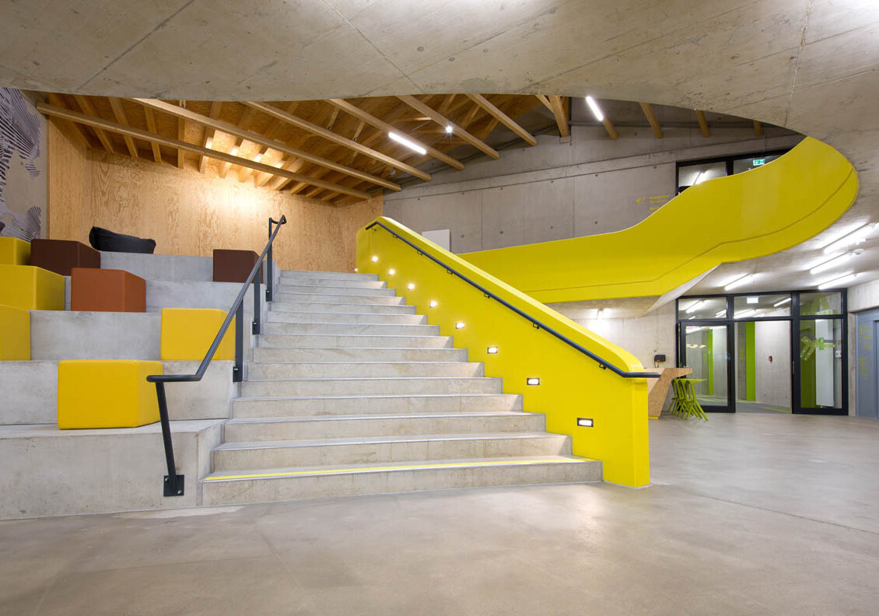
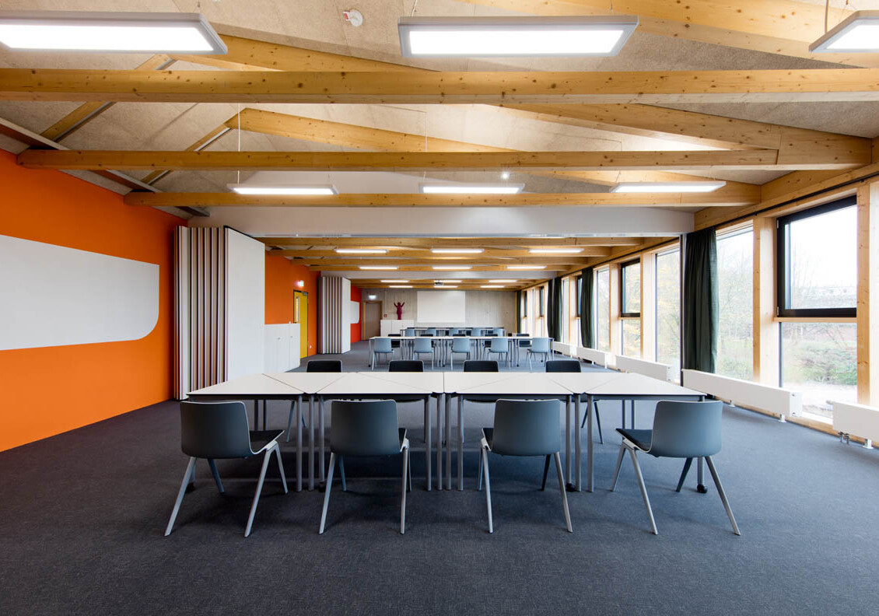
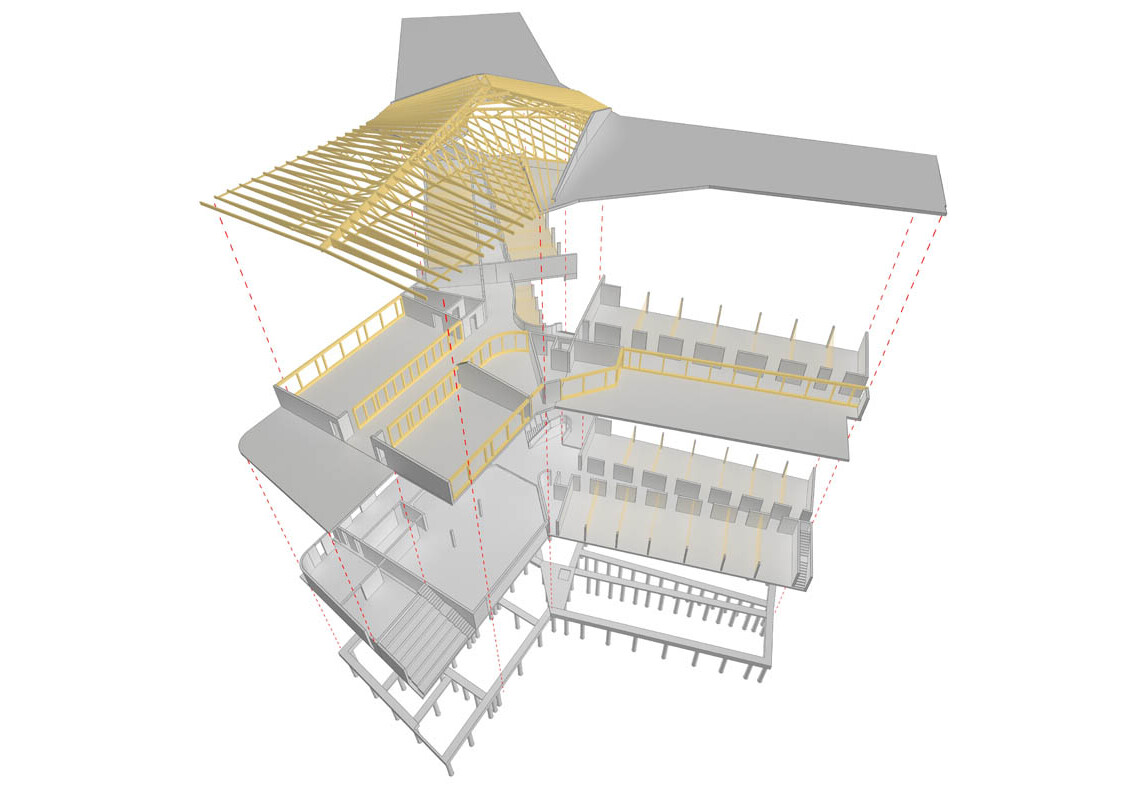
The new Bayreuth Youth Hostel features a star-shaped floor plan with a central foyer and three wings extending from it, each spanning two stories. The building’s structural framework consists of a hybrid wood-concrete construction. Concrete is primarily used for the interior components of the structural framework, such as corridor walls and ceilings. The exterior components of the structural framework—particularly the facade and roof structure, as well as non-load-bearing interior partition walls—are constructed of wood. Highly thermally insulating wood panel elements are planned for the timber walls. The targeted use of these materials results in optimal thermal performance, with thermally insulating components free of thermal bridges in the building envelope and sufficient thermal mass within the building.
The construction for the sloping and curved roof is also made of wood. For the wooden roof construction, different structural variants have been examined geometrically and mathematically. Parametrically programmed component geometries in various variants were displayed and evaluated. A construction was carried out in which the girders rest on the outside and inside of the walls or along the ridge line and roof opening on a spatial truss girder. The rafter level consists of a carrier mesh, the lower carrier panel of which is designed with parallel chords and the upper carrier panel of which follows the curved roof surface. The beam panels, which are pivoted against each other, are connected at regular intervals by V-shaped posts and create a spatial load-bearing effect.
client
German Youth Hostel Association, Bavarian State Association
Our service
Structural design LP 1-6, 8
architect
LAVA Laboratory for Visionary Architecture / WENZEL + WENZEL
Planning and construction
2013-2017
GFA
4330 m²
Photos
Alexander Huber / Angelsman Peters