ICONSIAM Shopping Centre - Glass facade
Bangkok
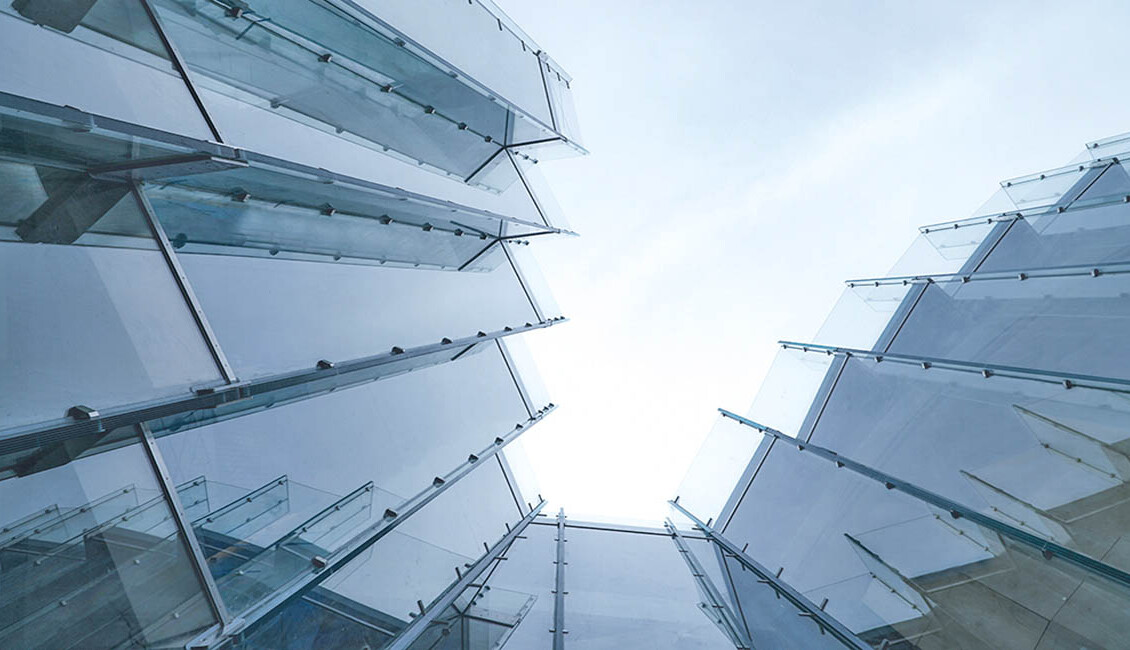
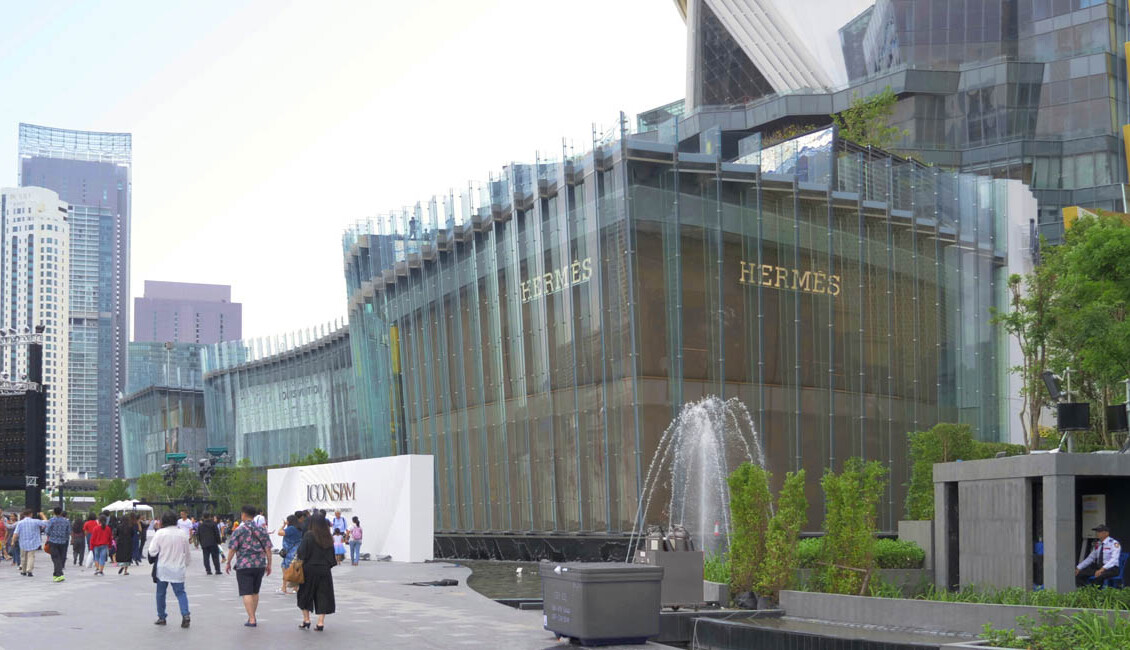

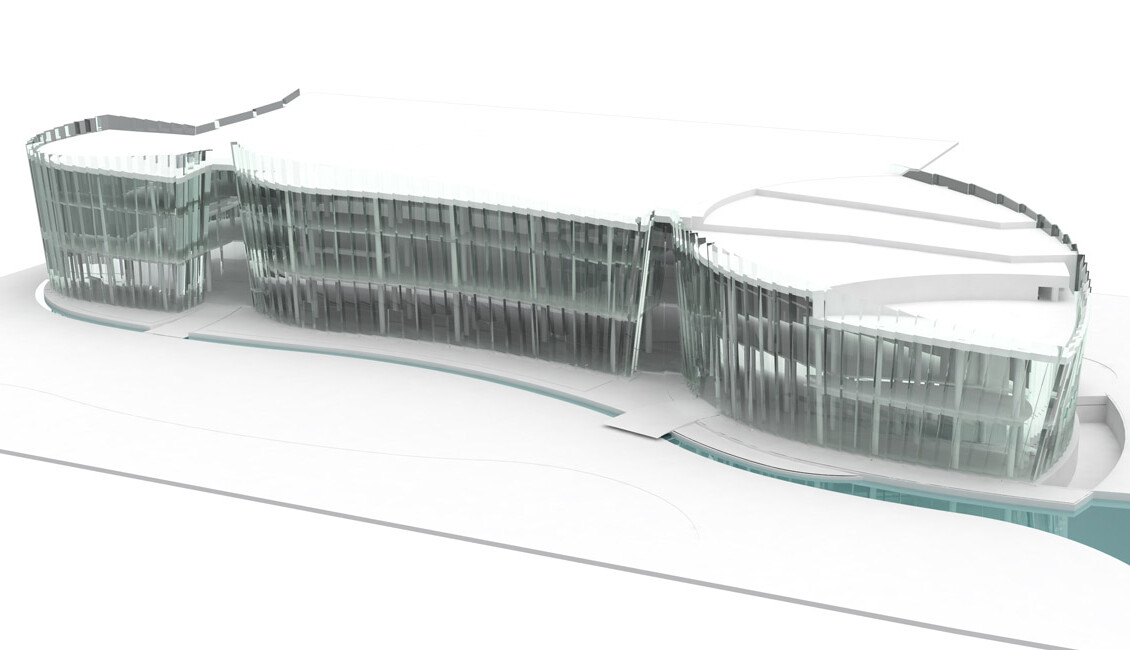
The ICONSIAM Shopping Center is a building complex with a total area of over 750,000 m². The base structure, with its curved all-glass facade, faces the Chao Phraya River promenade. Stretching approximately 300 m in length and reaching a height of up to 24 m, all-glass panels and slats—with a total area of about 5,300 m²—are arranged in a curved line to form a spectacular enclosure for the lower three floors.
The glass facade is divided into three sections and consists primarily of 120 vertical glass blades and 333 flat panes spanning between them. The varying angles of the glass blades create a dynamic, curved facade surface. The glass panes have a span of 1.7 to 3.1 meters in the transverse direction. The glass blades, with a total height of 24 m and a width of 1.1 m, form the main load-bearing elements of the facade and are arranged at regular intervals of 2 m. They consist of 5 to 8 individual panes of tempered safety glass (TVG) with a thickness of 10 mm and interlayers of laminated safety film (SG). The film laminate provides a nearly monolithic load-bearing behavior. The vertical joints in the glass blades—which are necessary due to their large dimensions—are designed to be rigid. All blades are suspended from the uppermost support point because the contact surfaces do not provide sufficient load-bearing capacity.
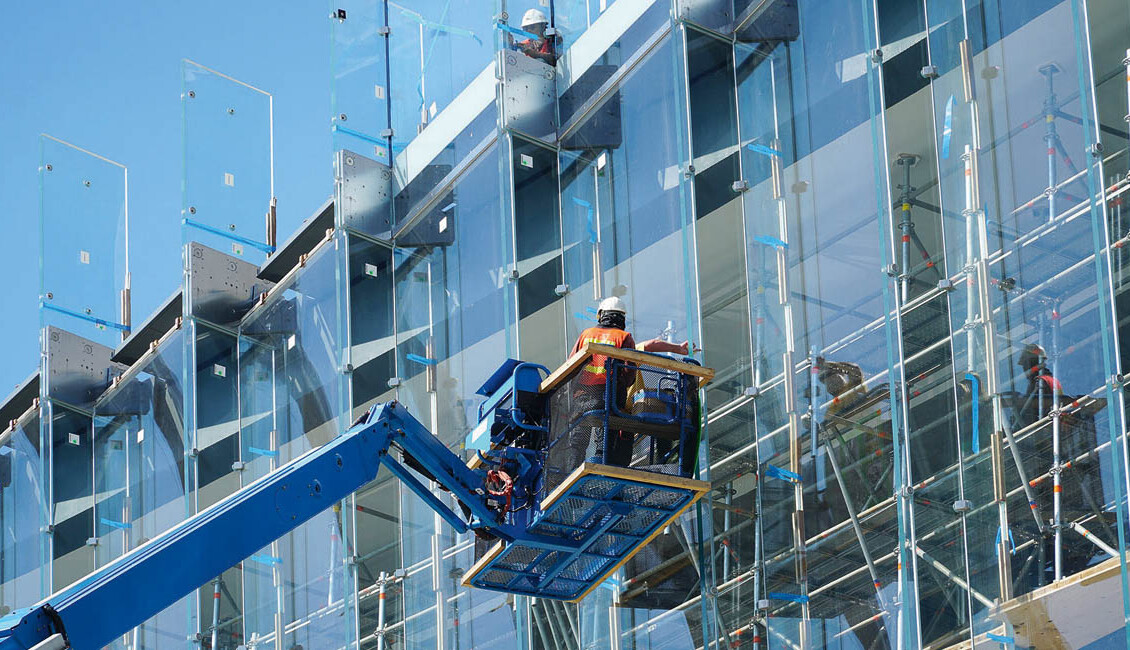
The 24-meter-high facade panels are divided vertically into a maximum of three sections, each measuring up to 16 x 3.1 meters. They are constructed of laminated safety glass (VSG) consisting of two 10-mm tempered glass (TVG) layers with safety glass (SG) interlayers and are connected to the glass blades via point-fixed, block-type clamps. An additional silicone bond between the glass blades and the front panels creates a composite effect that provides stiffening at the facade level. The dead weight of the panes, which can weigh up to 2.4 metric tons, is transferred at the lower edge via crossbeams into the glass supports. Special vacuum lifting systems were developed for the installation of the oversized glass elements. During installation, the glass supports were propped up by milled wooden templates that followed the contours of the facade. The facade became self-supporting only after the facade panes were installed.
Planning, production and assembly of the facade were awarded to the company se-austria GmbH & Co KG, a company of the seele group. Engelsmann Peters Beratende Ingenieure received the order from seele for the static-constructive processing of the project for the work phases approval planning and implementation planning. In close cooperation, a static-constructive structural optimisation and the development of junctions and detail points as well as the provision of all static verifications required for the execution and assembly were carried out.
Client
seele Unternehmensgruppe
Our service
Structural design LP 4, 5
architect
URBAN Architects
Glazed surface
5300 m²
Planning and construction
2016-2018
Photos
seele