House PUR
New Ulm / Reutti
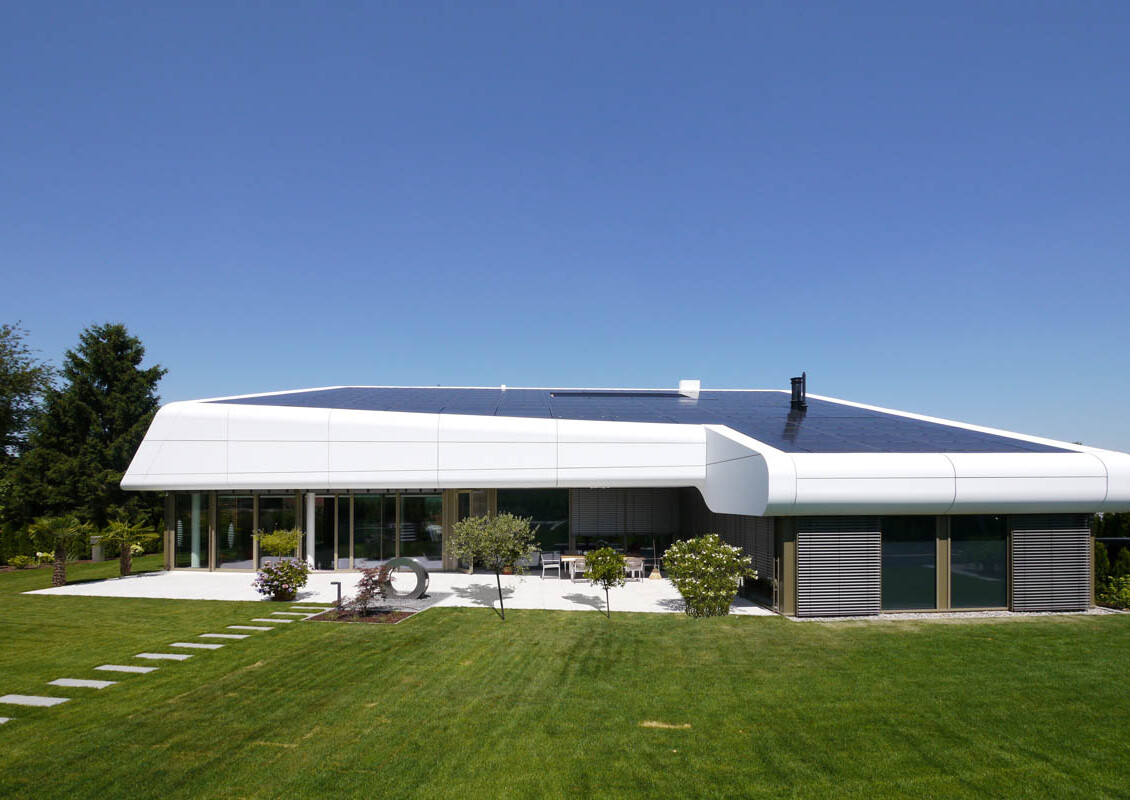
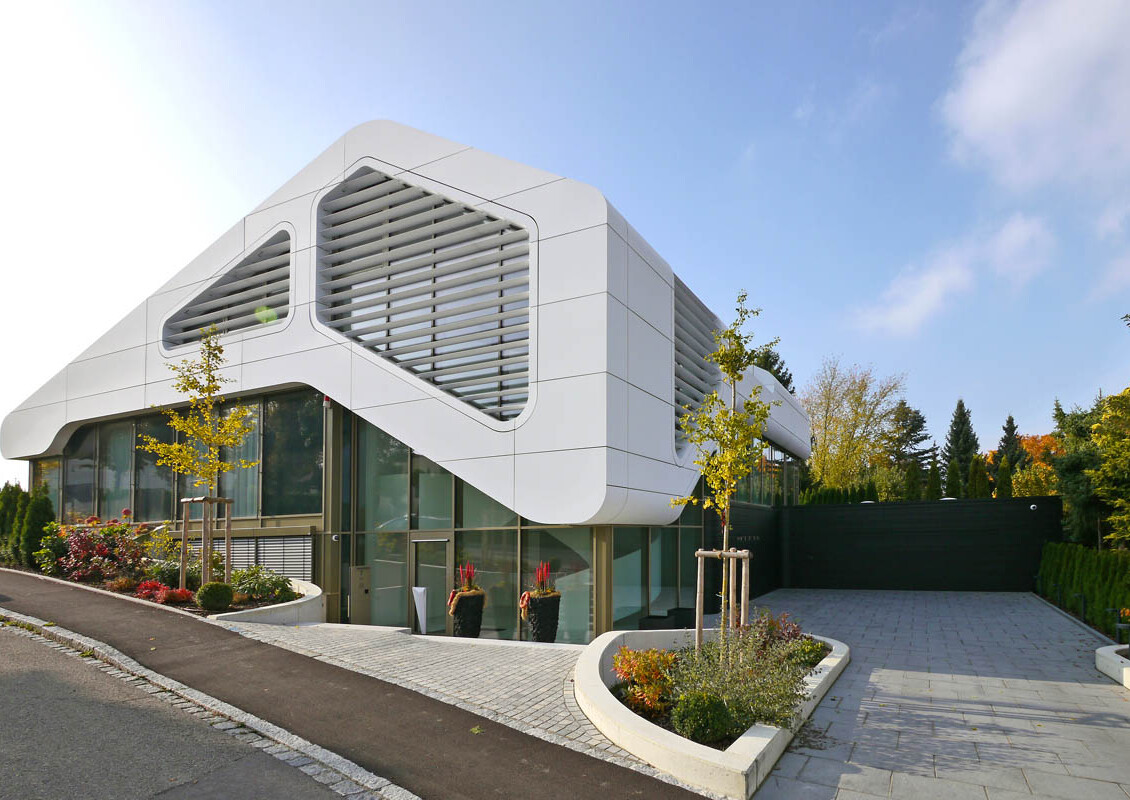
The design for the new construction of a futuristic-looking residential building near Neu-Ulm was developed within the framework of a privately announced competition. The building is characterised to a large extent by the complex spatial roof shape, into which generous roof terraces are integrated.
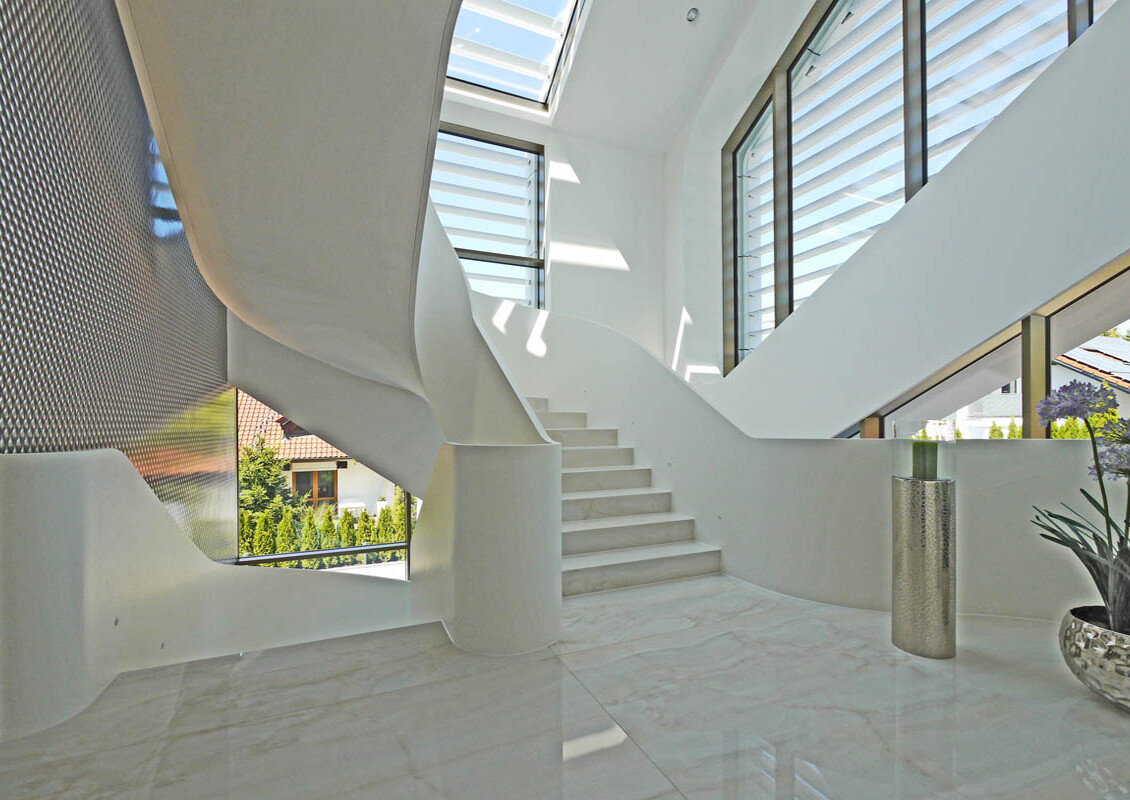
The building has a basement, a ground floor, and an upper floor. The building’s structural framework consists of a hybrid construction combining reinforced concrete and steel: All load-bearing walls, as well as the ceiling above the basement, are reinforced concrete walls. The ceiling above the ground floor is a composite slab. The roof structure is a steel framework with rafters and purlins. In addition to the roof, the spiral staircase in the entrance area—constructed of cast-in-place concrete—is a distinctive design element.
In order to optimize energy efficiency, large-area photovoltaic elements were integrated into the roof, the excess energy obtained from which is temporarily stored in an underground ice reservoir. The entire building was constructed with a high insulation standard.
client
private
Our service
Structural design LP 1-6
architect
Steinhoff / Haehnel Architects
Planning and construction
2014-2016
GFA
800 m²
Photos
Steinhoff / Haehnel Architects