Clevertor Bridge
Hanover
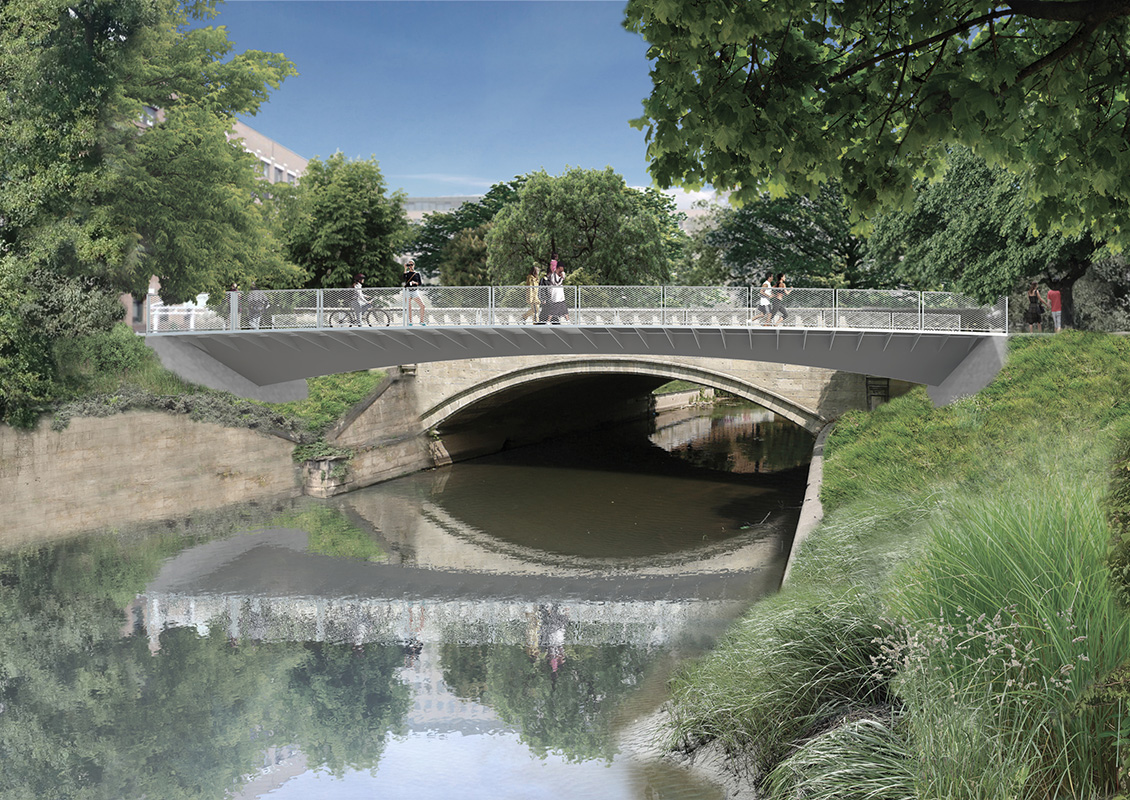
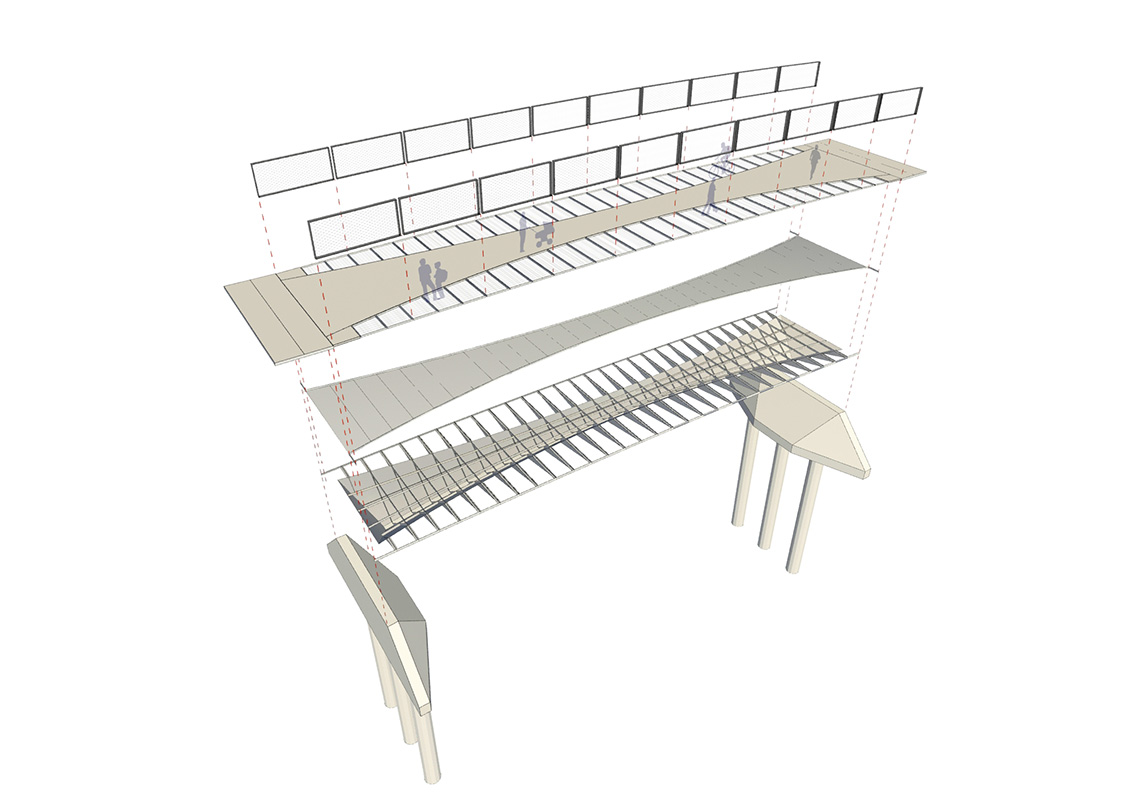
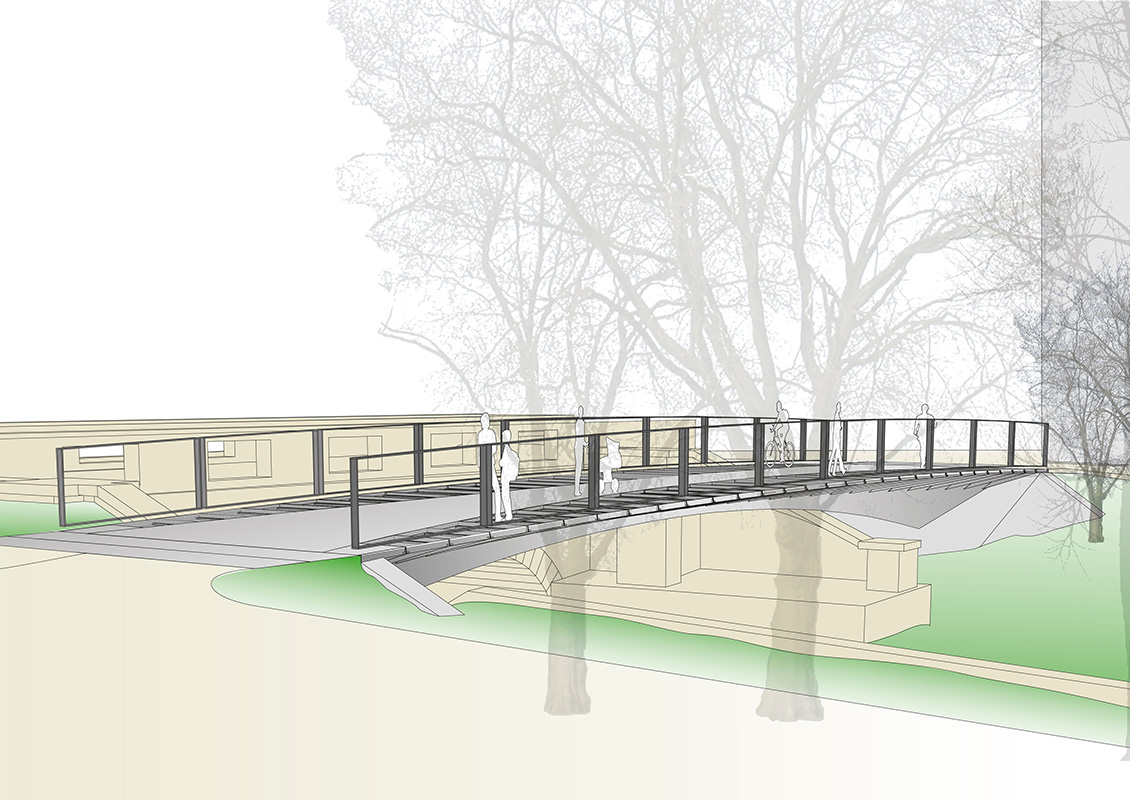
The design for the pedestrian and bicycle bridge in Hanover spans the Leine River. The bridge superstructure was designed as a steel structure and consists of a walkway deck with edge caps on both sides, as well as a web with a variable triangular cross-section that widens toward the two supports. The walkway deck is constructed as a multi-cell welded box girder. The shape of the single-span girder is determined by the load: the maximum cross-sectional height is reached toward the supports. A slight curvature of the walkway plane ensures optimal load-bearing performance. On the underside, the cross-braces, including the cantilevers, are welded to a cover plate and longitudinal stiffeners.
BUILDER
City of Hanover, Civil Engineering Department
OUR PERFORMANCE
Building design (Phases 1–5) Structural design (Phases 1–5)
PLANNING AND CONSTRUCTION
2014–2015. Project not built.
Images
Engelsmann Peters GmbH