
"Zum guten Hirten" Preschool, Friedrichshafen
Friedrichshafen
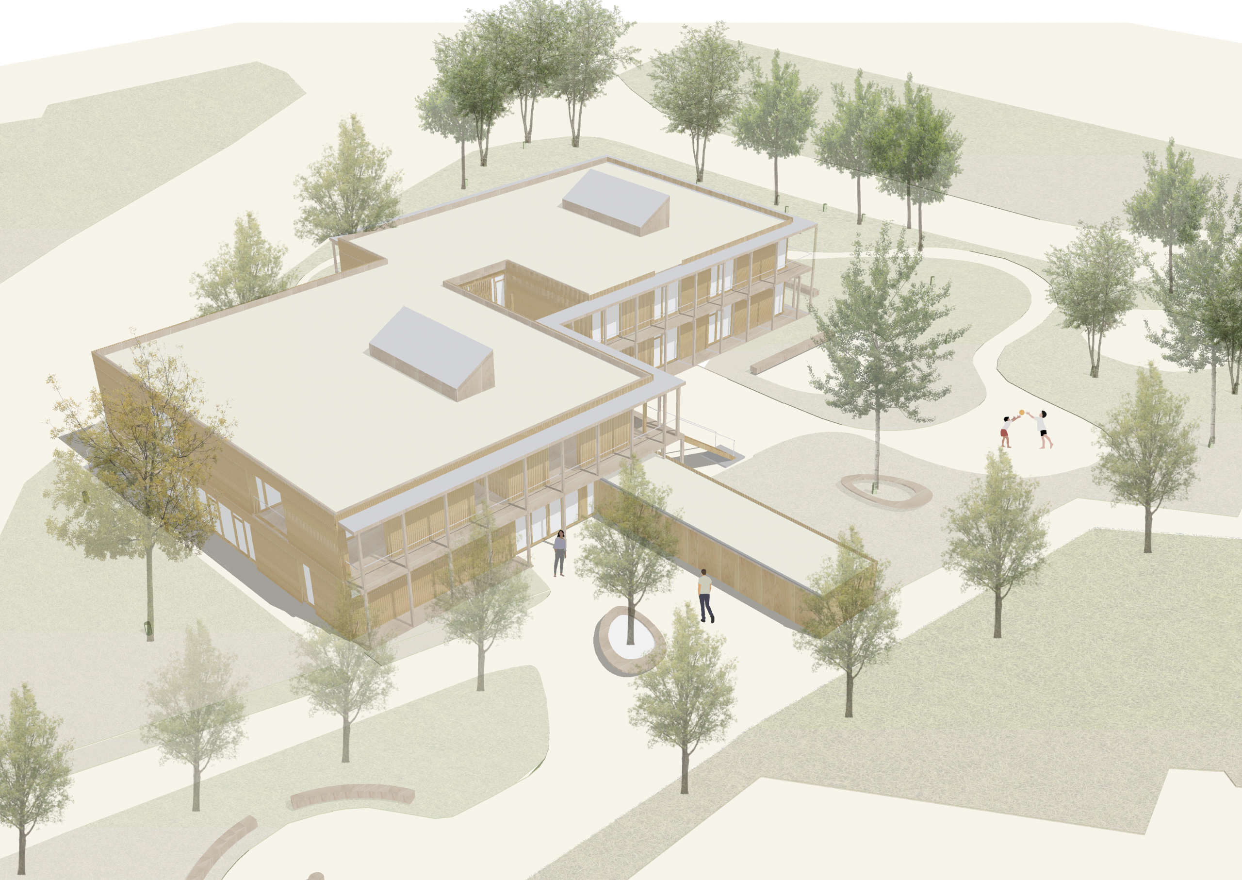
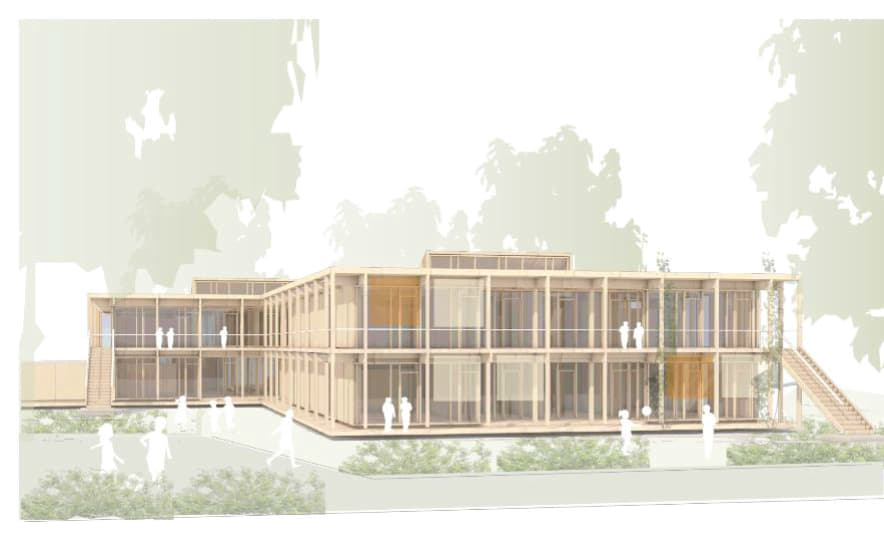
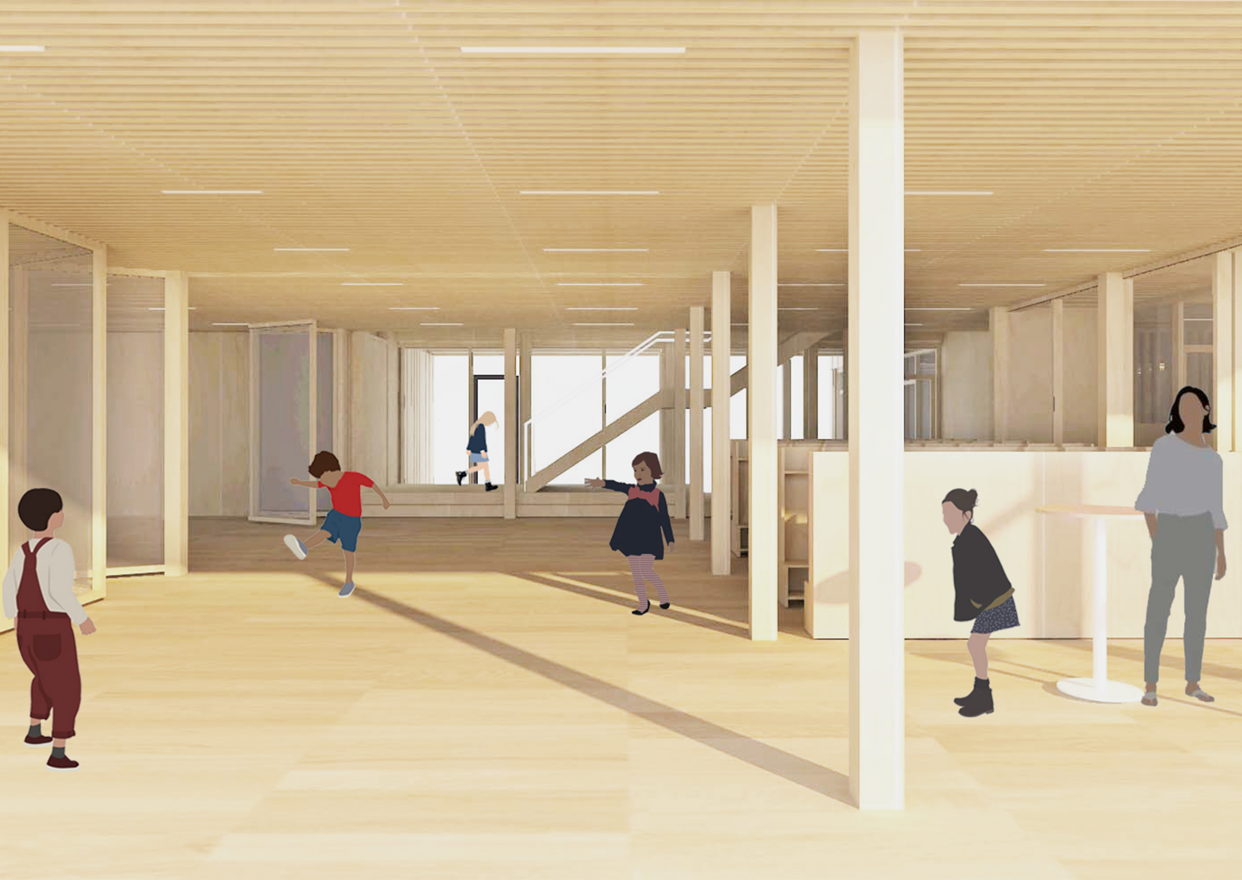
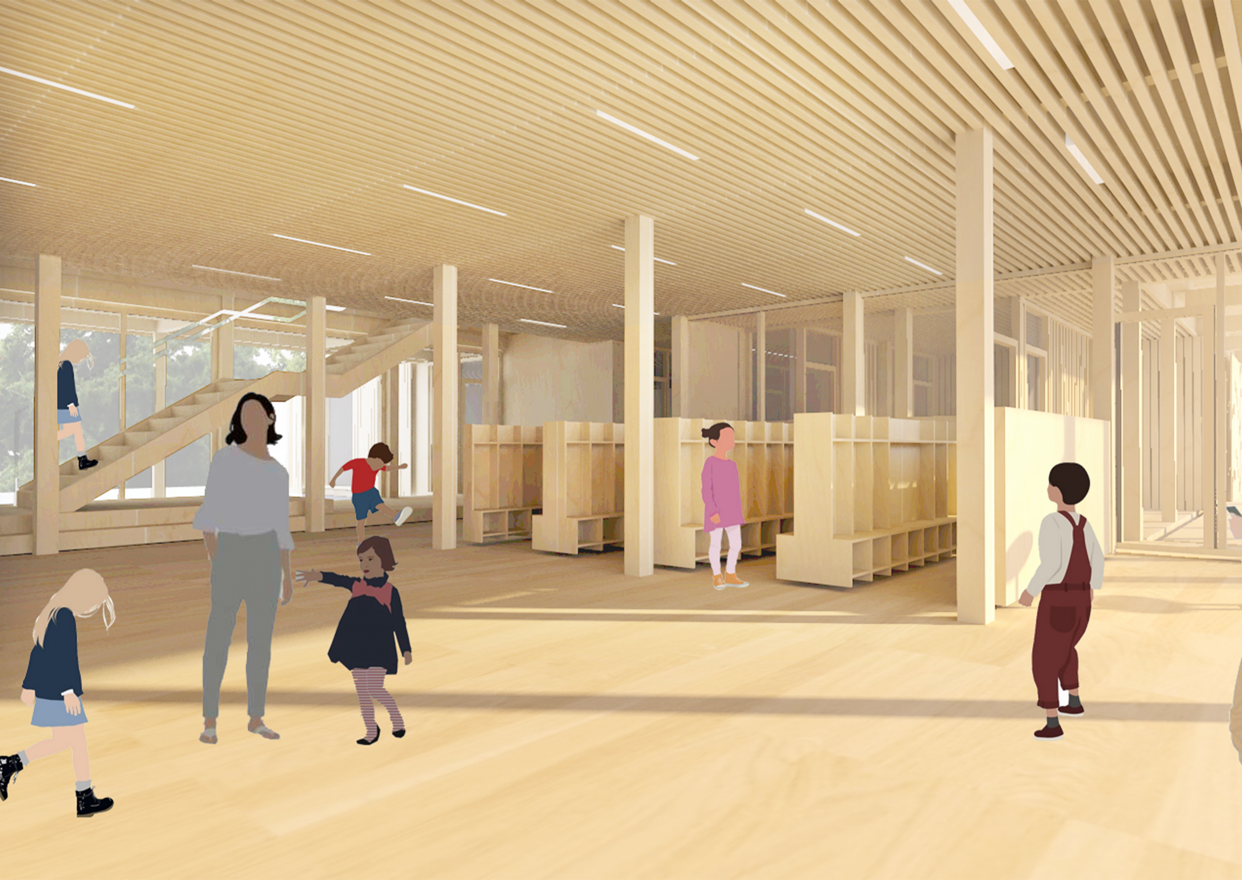
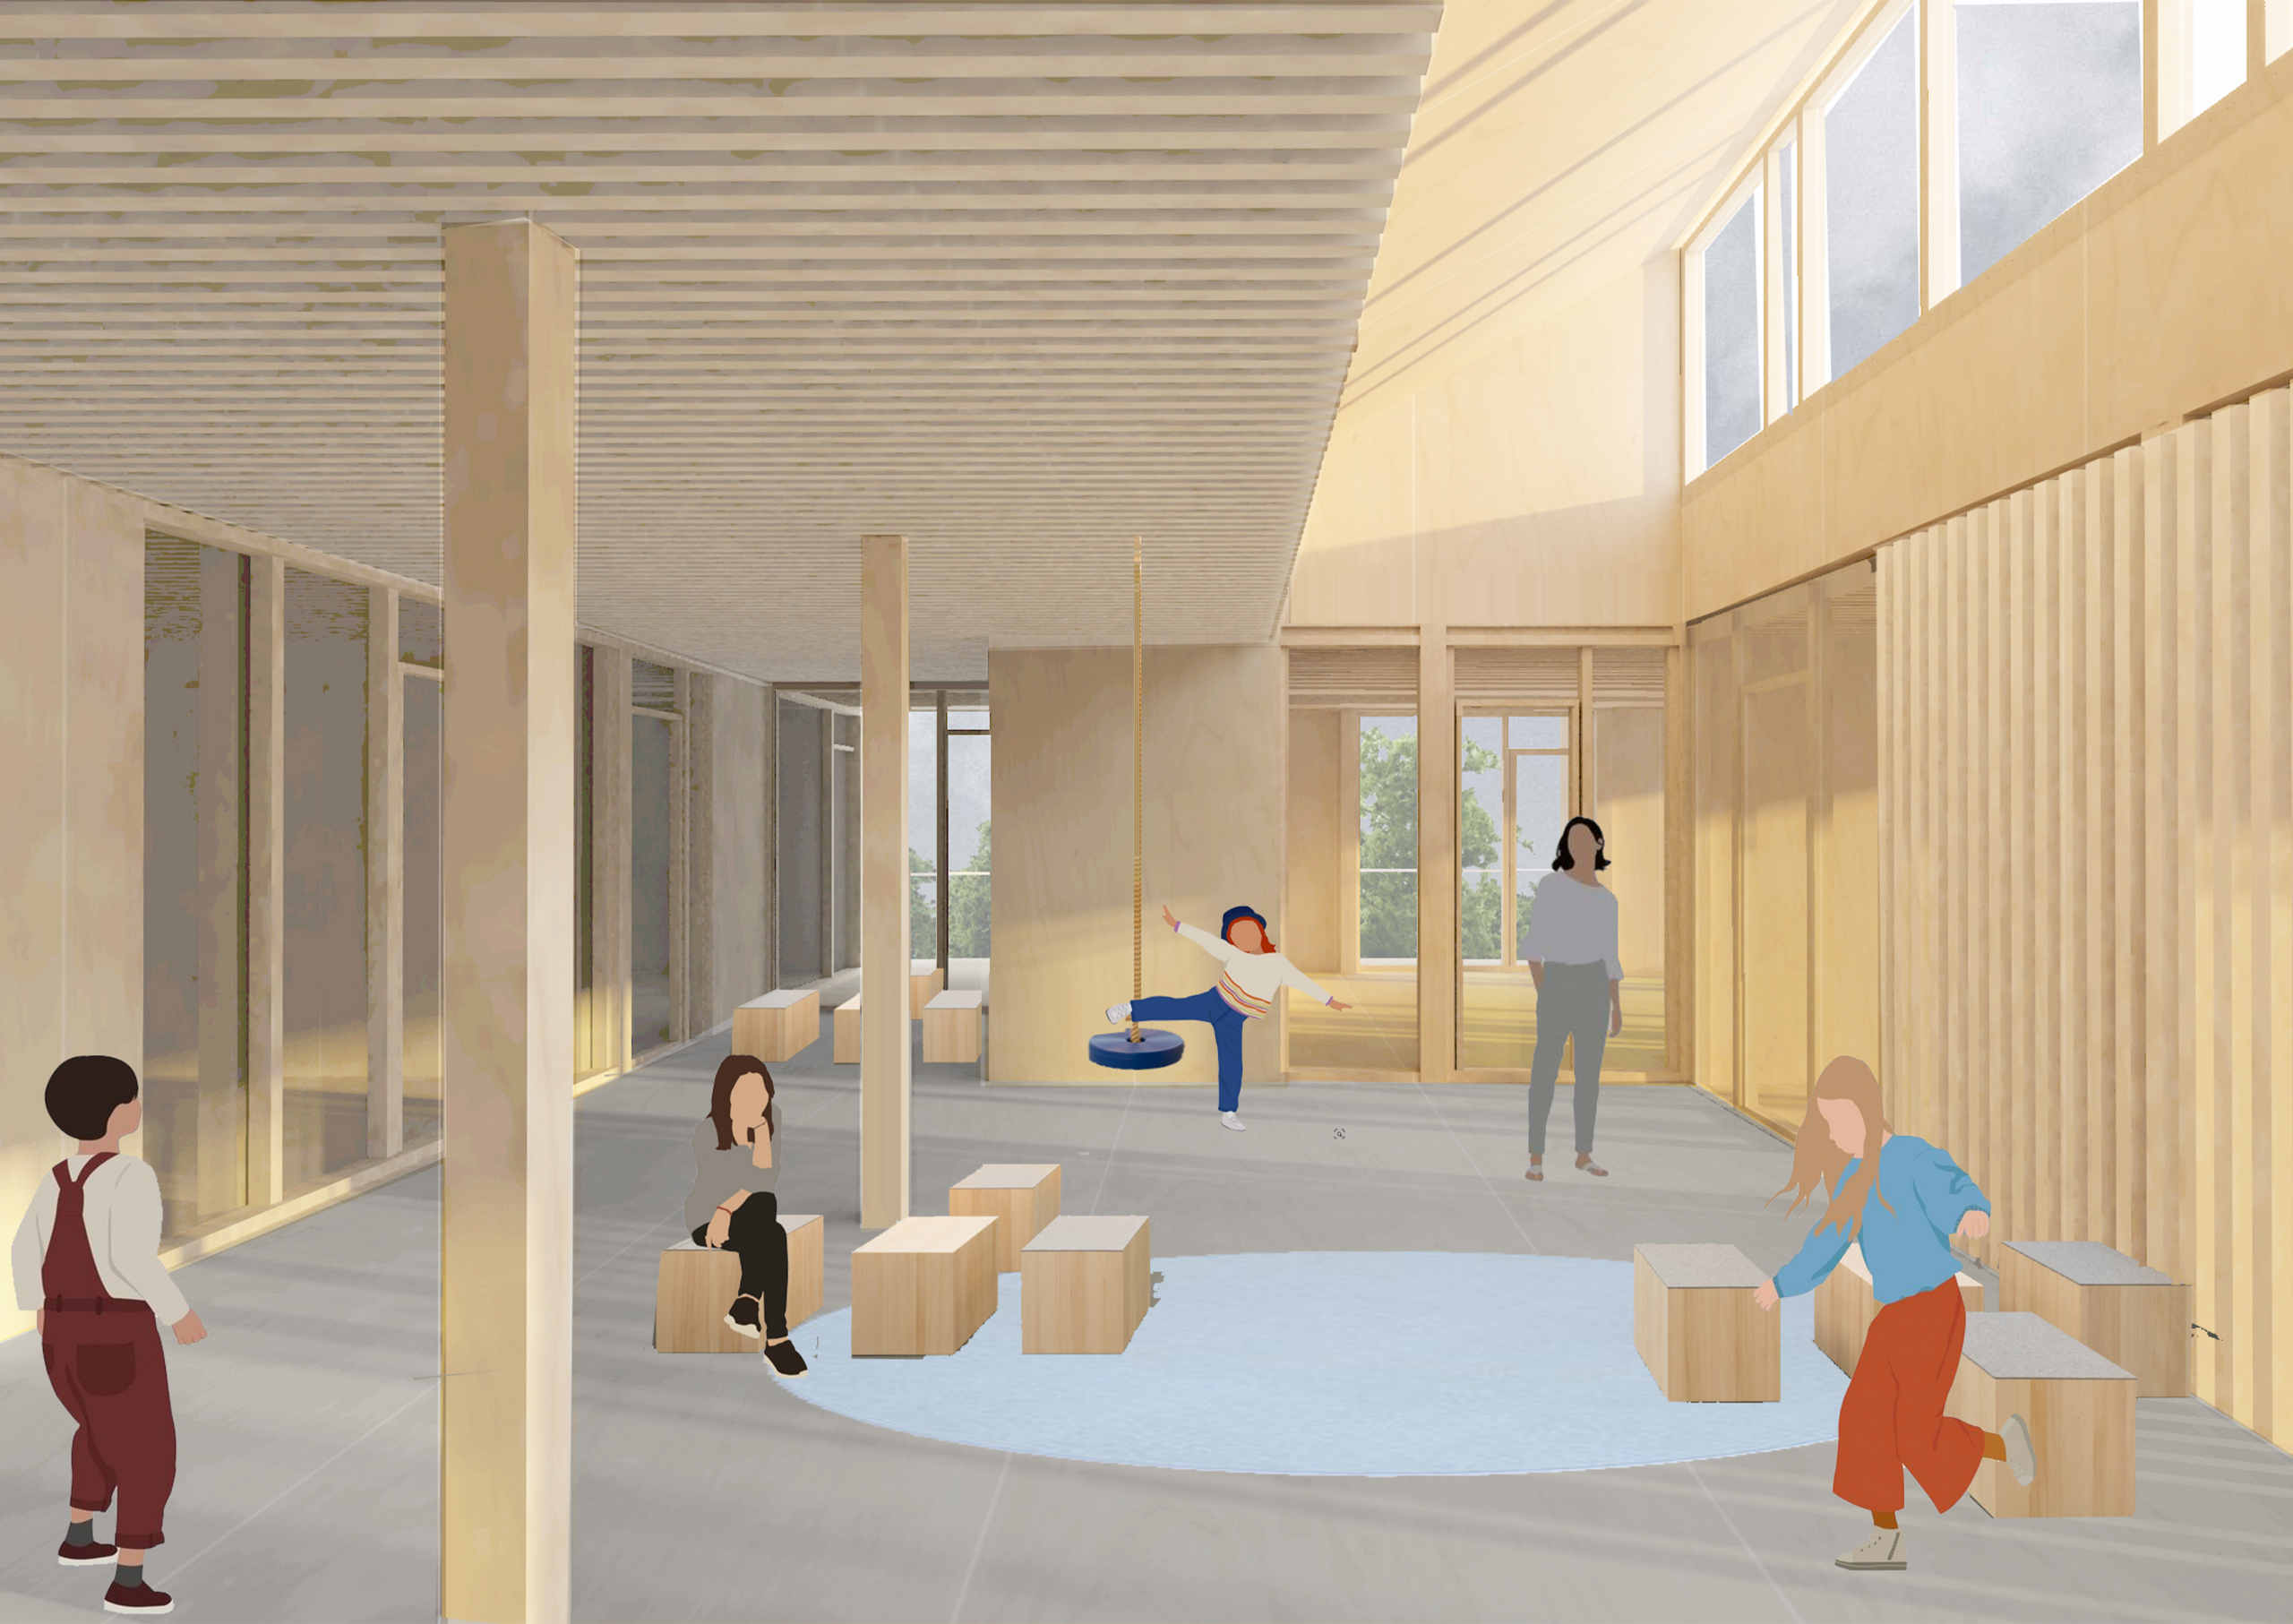
The planned new building for the six-classroom “Zum Guten Hirten” kindergarten in Friedrichshafen will be constructed as a two-story wooden structure. The compact structure arranges the group rooms, common areas, and functional spaces around a central forum, which serves as the building’s communal hub. Generous glazing and the direct connection of the group rooms to the outdoor areas create a close connection to the surrounding open spaces and the existing trees.
The structural framework is based on a regular grid of glued-laminated timber columns and beams. The floor structures are constructed from cross-laminated timber or laminated timber elements and span between the load-bearing timber components. The building is braced by wooden diagonal members in solid wall sections. The high degree of prefabrication of the wooden elements allows for an economical and resource-efficient construction method.
The exterior walls are constructed as prefabricated wood-frame elements and clad with a ventilated wood facade. Surrounding terraces and circulation areas serve not only as spaces for relaxation and movement but also provide shade. Green roofs and the integration of photovoltaic systems complement the building’s sustainable design.
BUILDER
Friedrichshafen City Planning Department
OUR PERFORMANCE
Competition Planning LP 1–3
OBJECT PLANNING
D’Inka Scheible Hoffmann Lewald
Architects