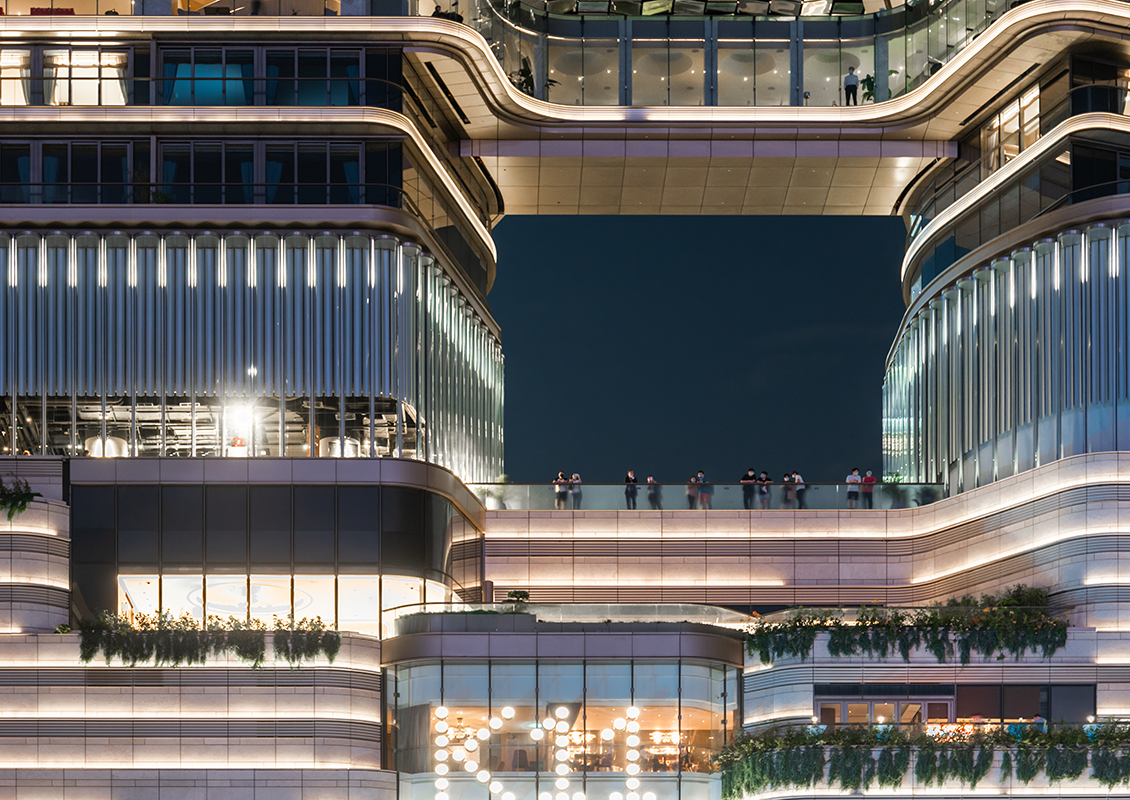
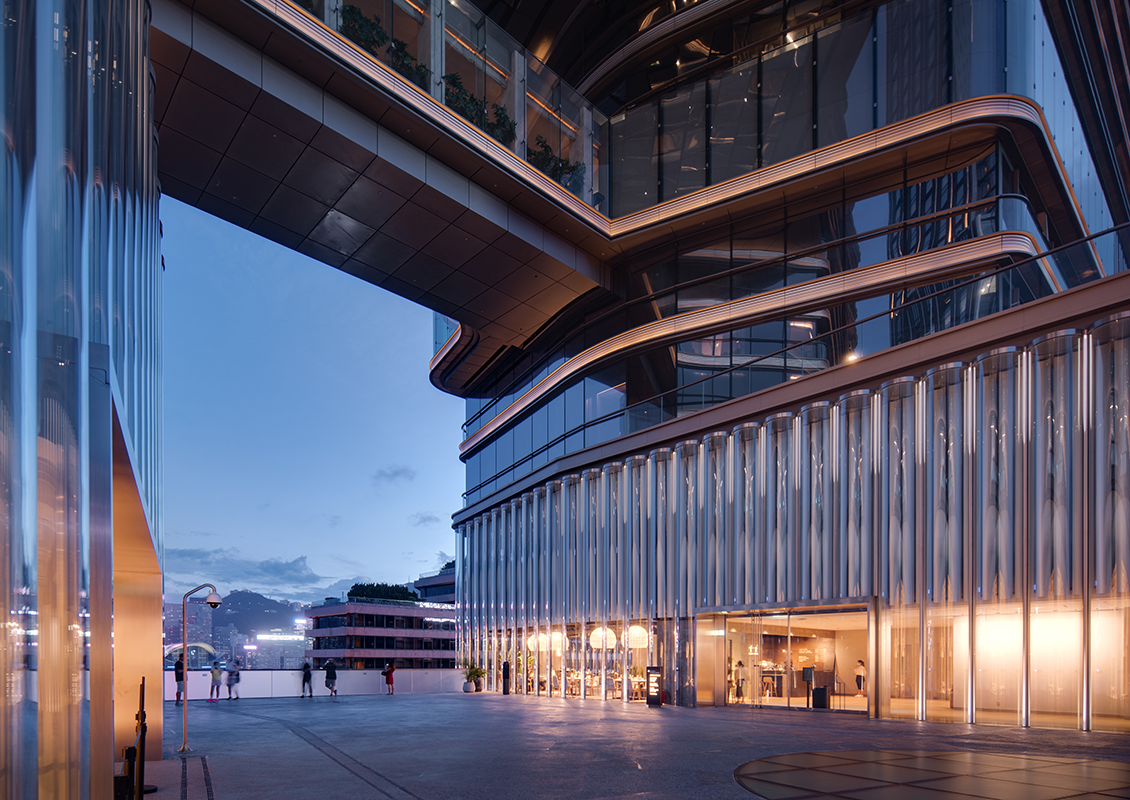
The facade of the K11 Musea is part of the New World Center project, located at the southern tip of the Kowloon Peninsula in Hong Kong.
Seele was commissioned for this project to handle the detailed design, fabrication, and installation of the facade structure. Engelsmann Peters Consulting Engineers was contracted by Seele to perform the structural design work for the glass tube facade. Working in close collaboration, the team successfully completed the structural safety and serviceability analyses required by the German Building Code (
), as well as the structural detailing for the glass tube facade.
The glass tube facade encloses sections of the building envelope between the 6th and 8th floors of the building complex, extending approximately 300 meters. The height of the facade varies depending on the location and is a maximum of 9.0 meters.
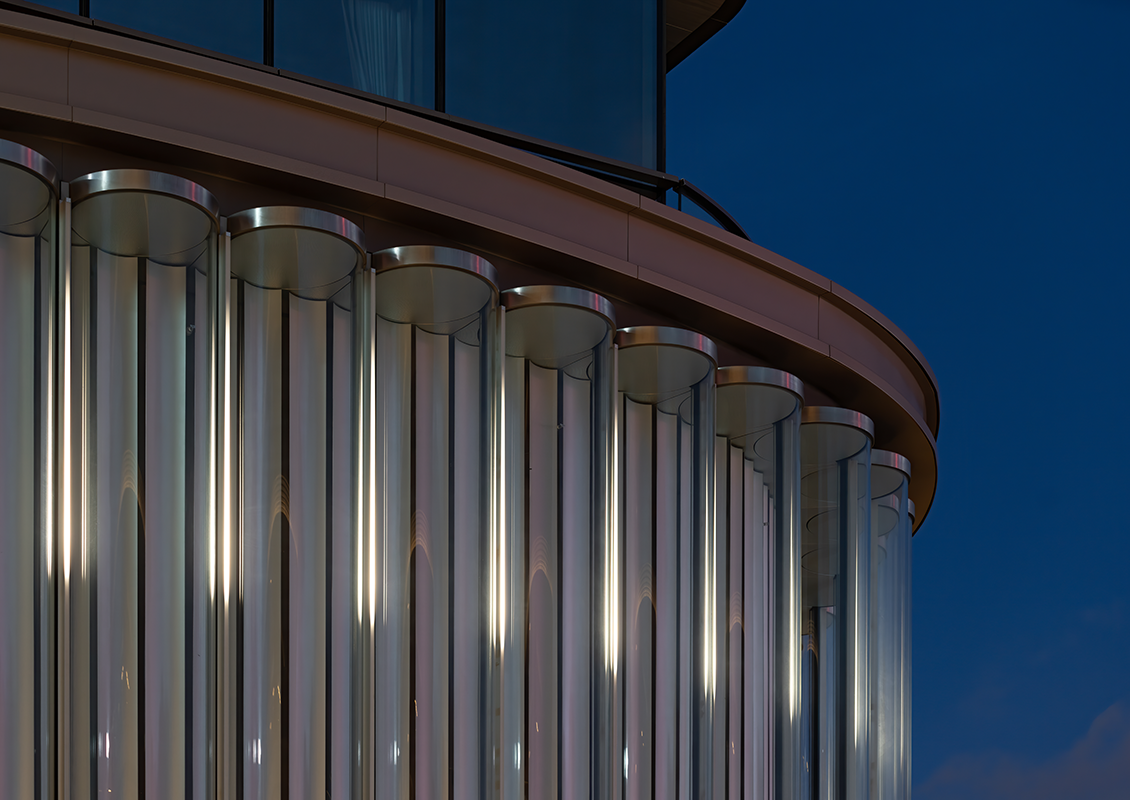
A total of 307 hot-bent laminated glass tubes with an outer diameter of 900 mm were installed. In the standard sections, 238 half-cylinders were used, while 69 full cylinders were installed in areas with openings or adjacent open spaces.
The full-cylinder-shaped elements were each formed by bonding two half-cylinder-shaped glass elements together and are designed as a climate-controlled facade using the innovative CCF system (Closed Cavity Facade).
From a structural standpoint, each glass cylinder is designed as an independent structural element. The elements span the entire height without intermediate supports and are connected to the building’s primary load-bearing concrete structure via articulated yet torsionally rigid connections. The dead load is supported at the base of each cylinder. Additional stainless-steel portal frames were provided in the areas of the openings to support the cylinder elements above them.
The LED lighting installed between the tubes also contributes to the façade's striking appearance.