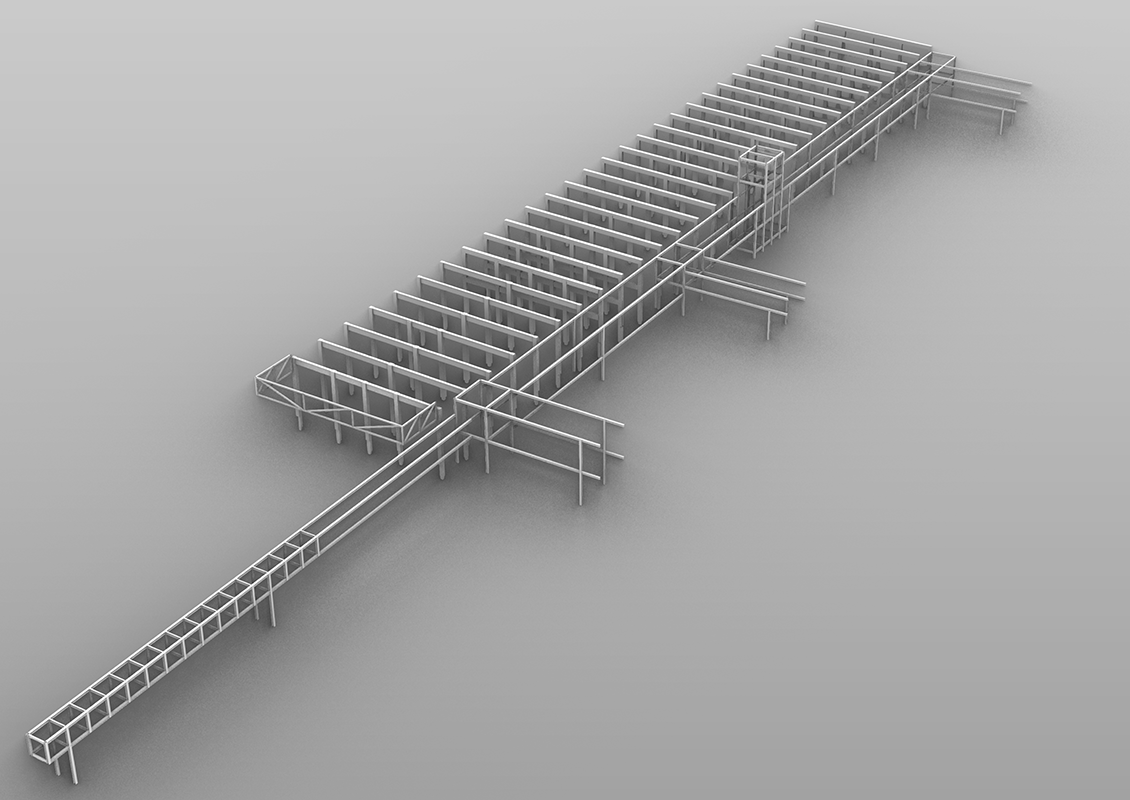
For the CATT site, a production and auxiliary building approximately 170 meters long was designed using precast reinforced concrete construction. The structural system takes into account the building’s various areas of use as well as its technical requirements. It consists of precast columns, roof trusses and beams, and large-format roof and floor elements. The structure is complemented by a low-joint reinforced concrete floor slab, secondary steel structures for building services, and a drainage and foundation concept tailored to the site’s requirements. The project combines cost-effective precast construction with a clearly structured structural design to create a versatile industrial building.