Eisenharz gymnasium and festival hall
Argenbühl
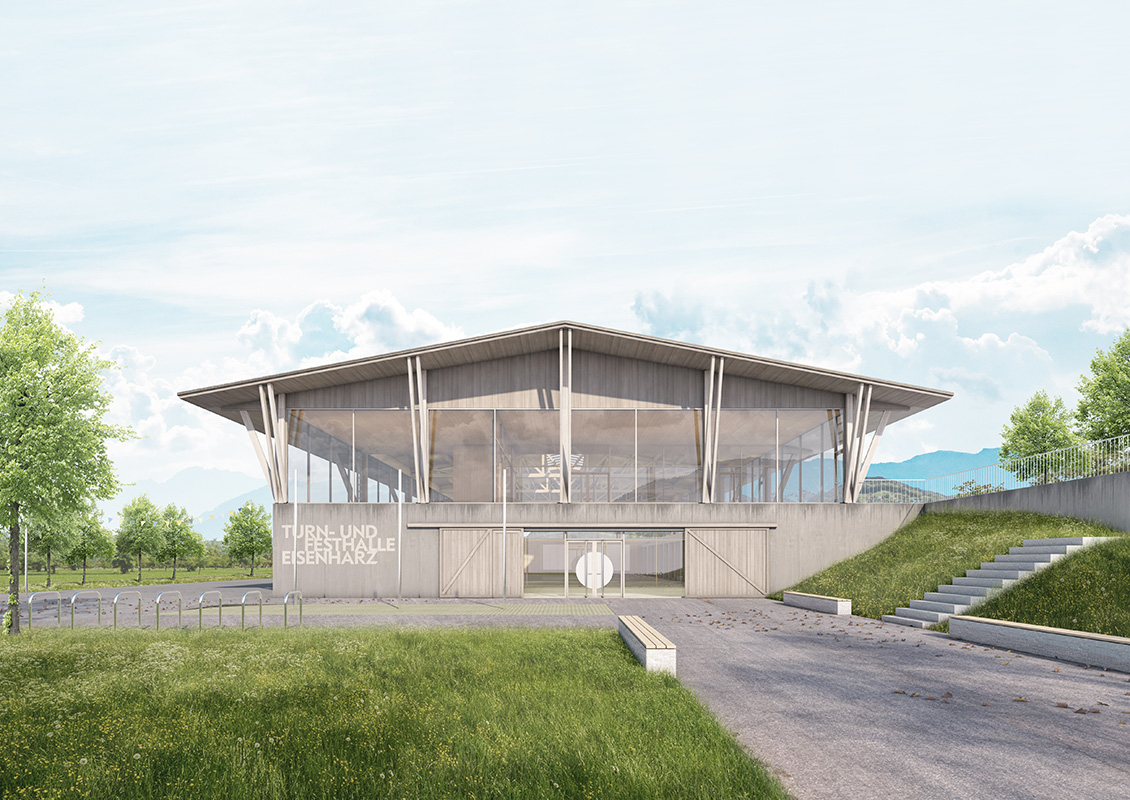
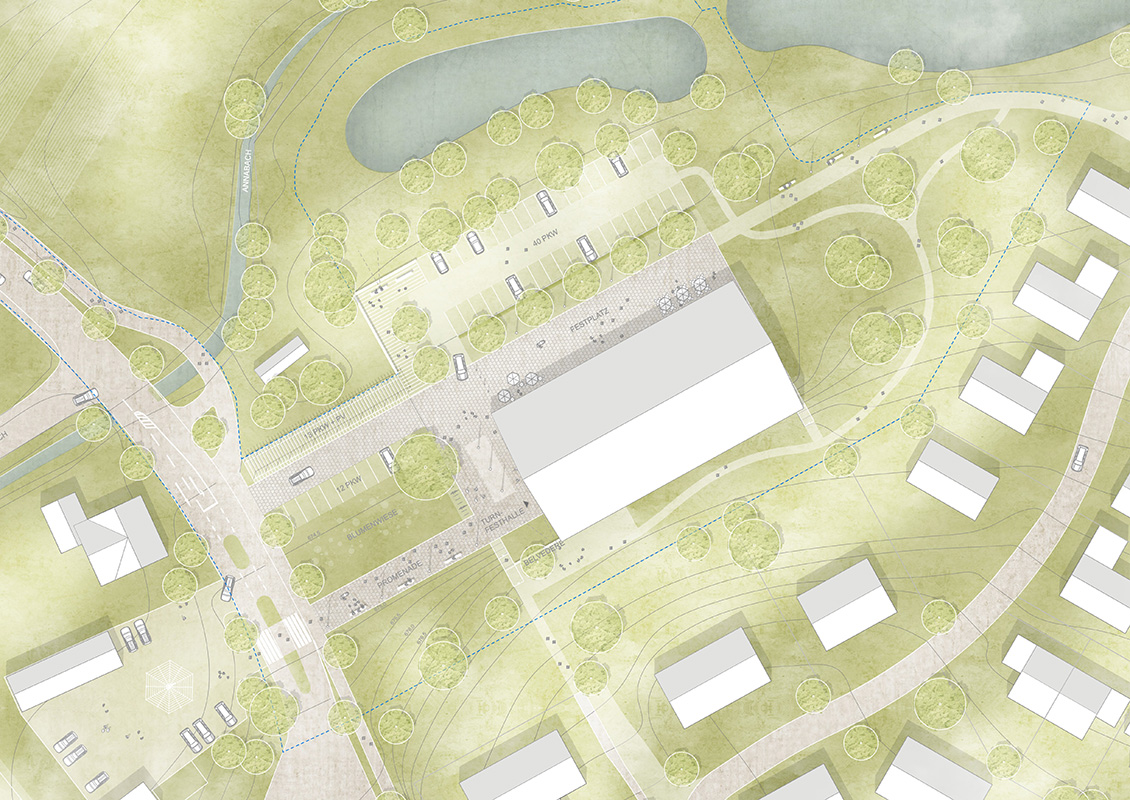
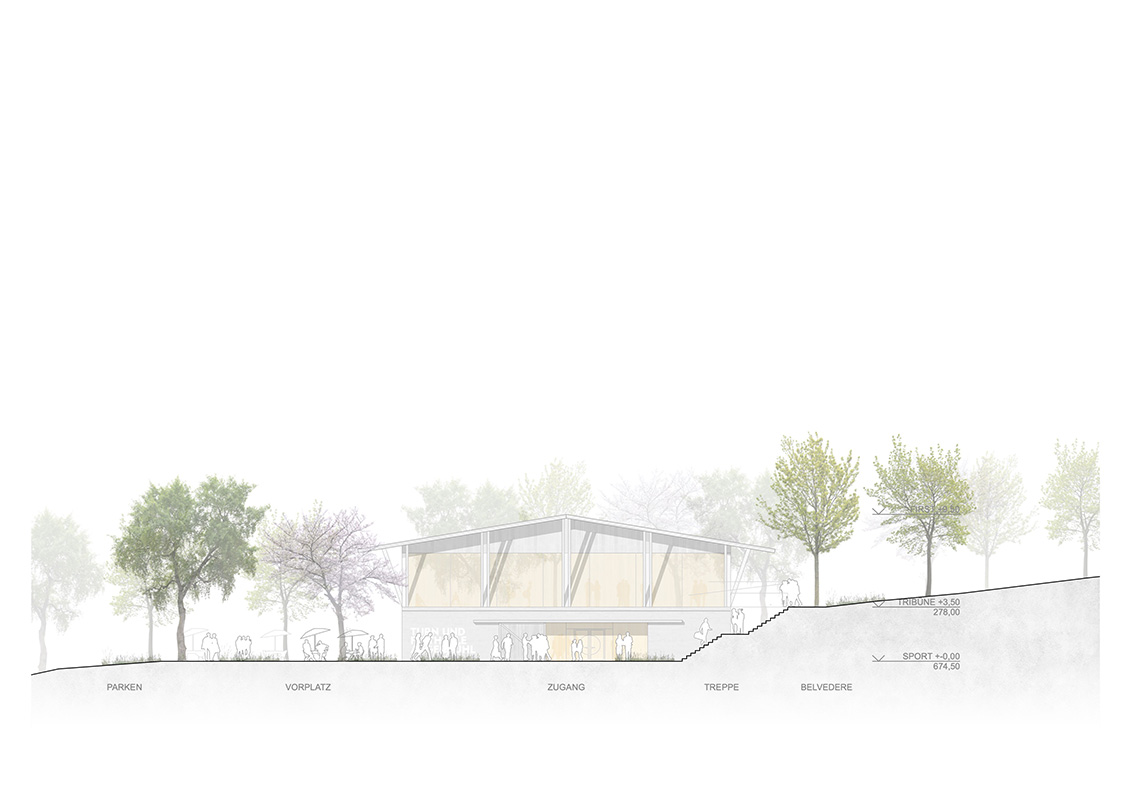
The new Eisenharz gymnasium and festival hall in Argenbühl is planned for a former agricultural site in southern Germany. The design approach and structural appearance of the new building are derived from the existing site. The hall is connected to the first floor with a foyer and hall on the site to the north. Apart from the hall, only the forecourt and the access road are visible as structural interventions in the landscape. The clearly structured building offers maximum interior flexibility due to the large span of the girders and at the same time allows direct and therefore extremely economical load transfer. With regard to the requirements for robustness and durability, the basement, which is buried in the ground, is made of reinforced concrete. Timber is used for all rising parts of the supporting structure, for the roof structures and the exterior walls and columns.
BUILDER
Municipality of Argenbühl
OUR PERFORMANCE
Structural design competition LP 1-2
OBJECT PLANNING
BB Architecture
PLANNING AND CONSTRUCTION
Project not realized
VISUALIZATIONS
BB Architecture