Optima Pharma BA4
Swabian-Hall
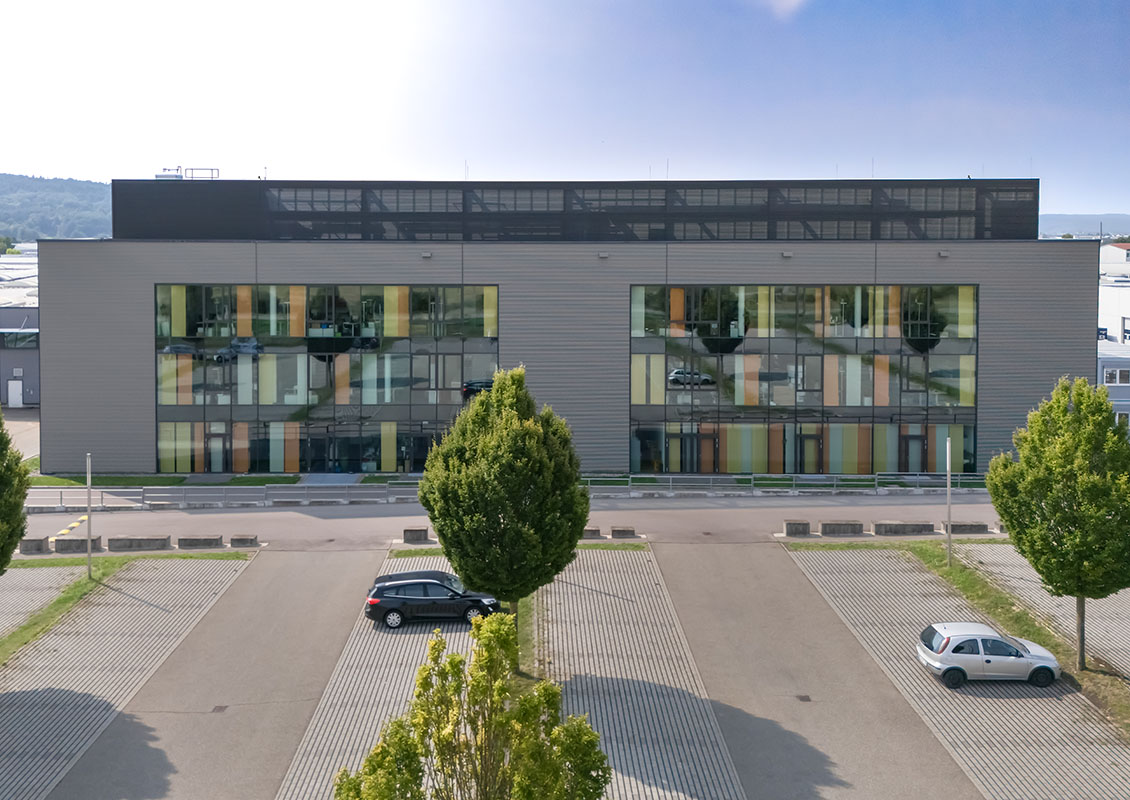


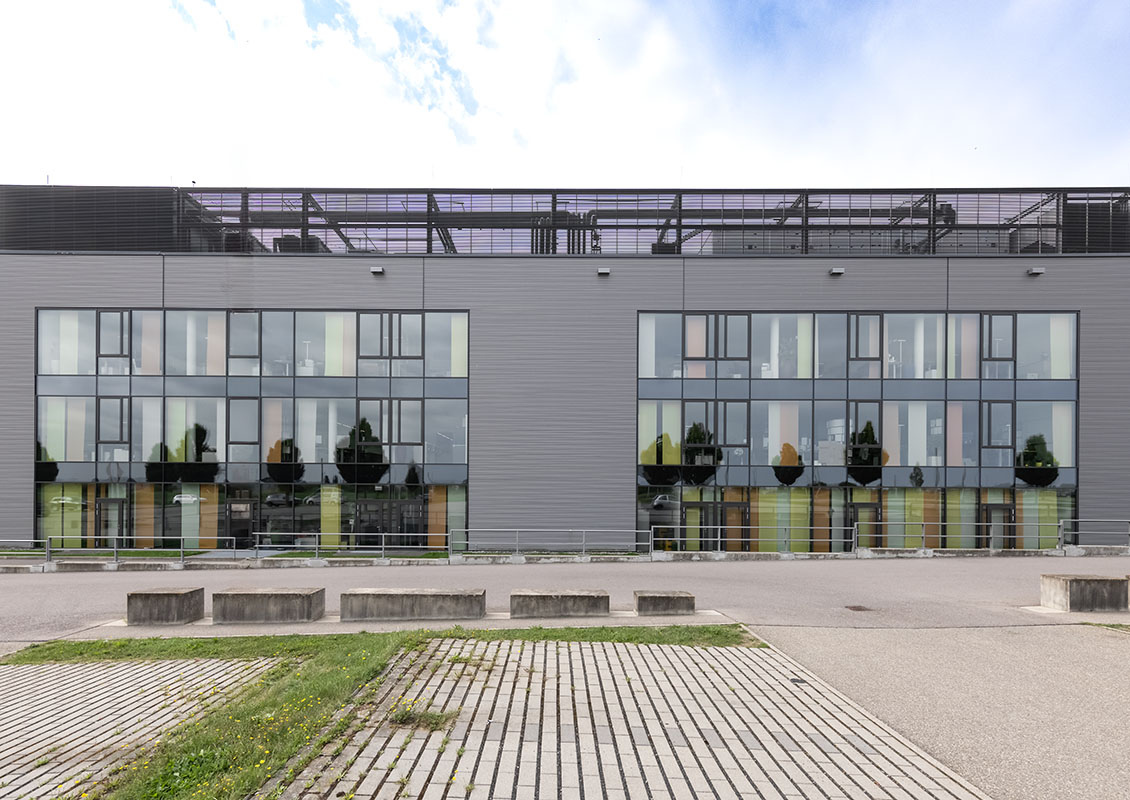
The new construction for the fourth phase of the Optima Pharma project consists of a production and assembly hall with an office wing in front. The assembly hall has a floor plan area of approximately 55.0 m x 60.0 m. The hall has no basement and is accessible at ground level by forklifts. The height of the building (including the surrounding parapet) is approximately 12.50 m. The vertical roof and suspended loads of the hall are supported by prestressed concrete or precast reinforced concrete beams resting on fixed precast reinforced concrete columns. The maximum height of the precast prestressed concrete beams is 1.70 m, with a maximum span of 28.80 m. The reinforced concrete columns, which are up to just under 12.0 m high, measure approximately 60 x 60 cm and feature pockets at the top to ensure the beams are supported in a way that prevents tipping. The logistics hall is braced against horizontal forces in both main directions by the fixed-end reinforced concrete columns. The roof of the logistics hall, designed with a slight slope, was planned using a lightweight construction method and consists of trapezoidal sheet metal.
Adjacent to the northern side of the hall is an office building measuring approximately 7.20 x 60.40 m, which was constructed using solid construction methods. The office building has four stories (basement, ground floor, and first and second upper floors) and a height of approximately 16.0 m, of which approximately 12.20 m is above ground level. The floors consist of reinforced concrete slabs that rest on the wall panels of the two building cores and, through this structure, provide structural rigidity to the building.
client
Optima - Maschinenfabrik Dr. Bühler GmbH & Co. KG
Our service
Structural design LP 1-6, 8
architect
Blank engineering office
Planning and construction
2018-2020
Images
Martin Duckek