Chadstone Shopping Centre - glass roof
Melbourne
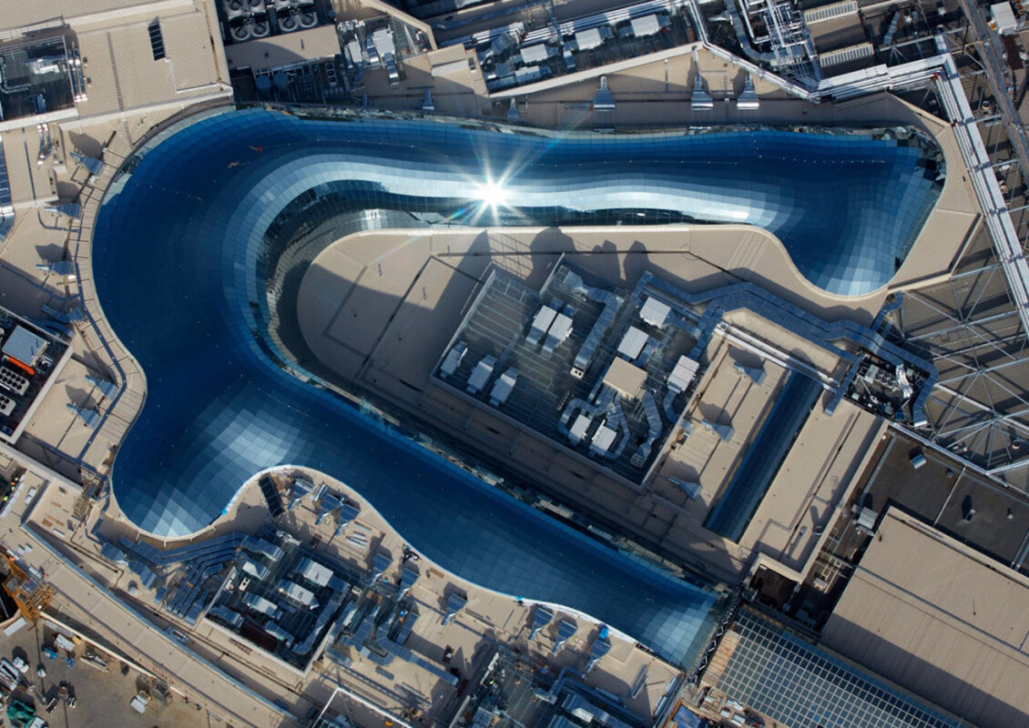
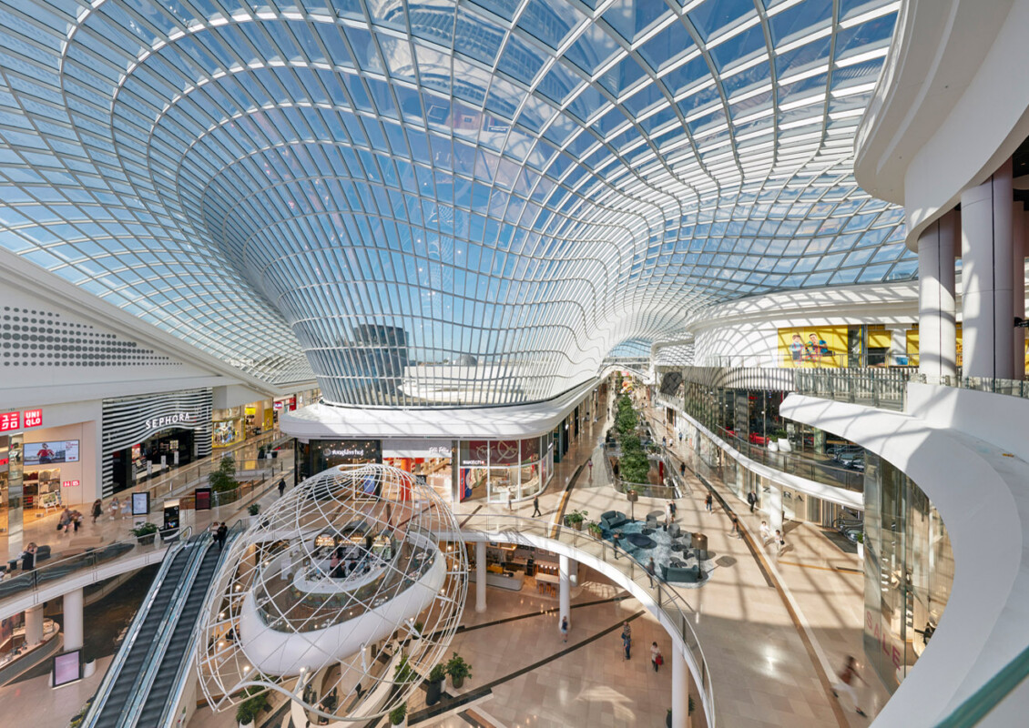

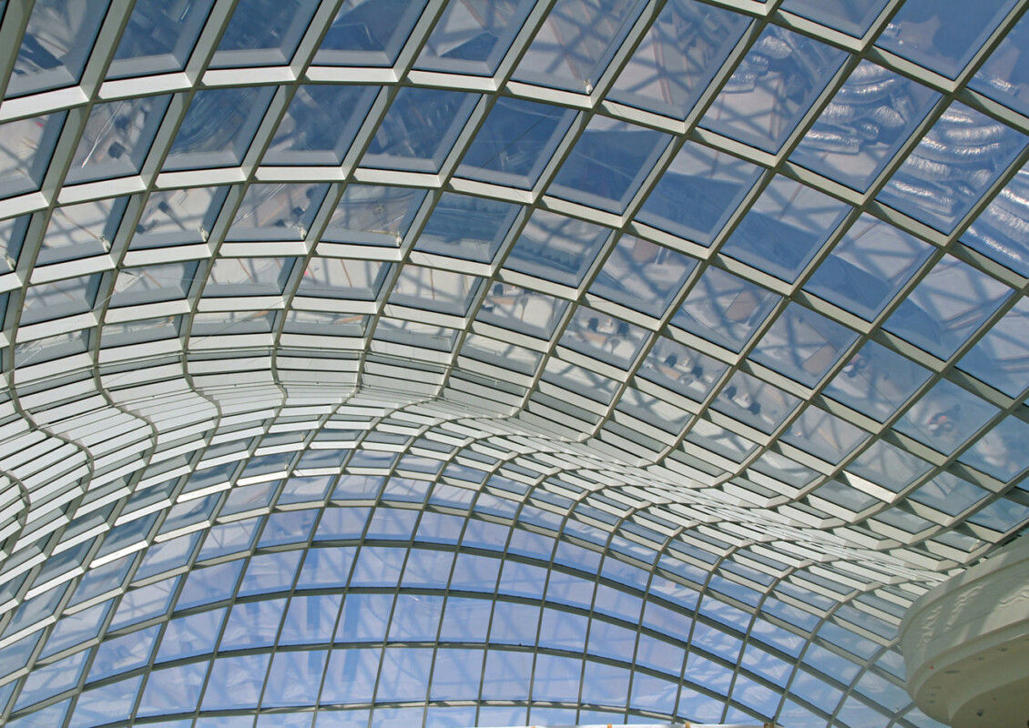
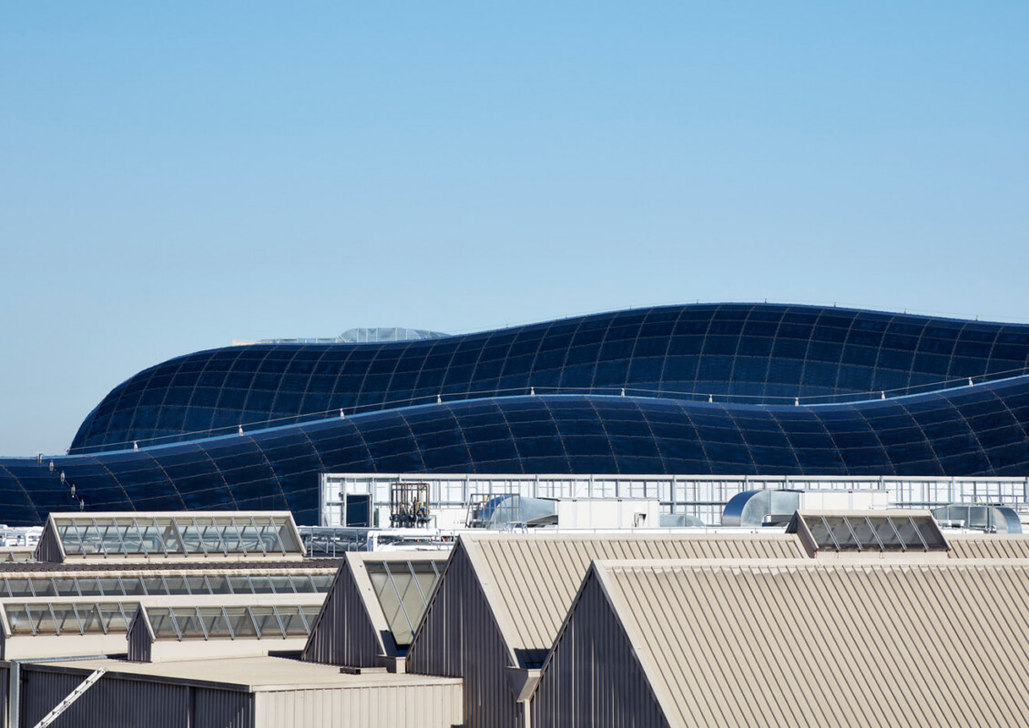
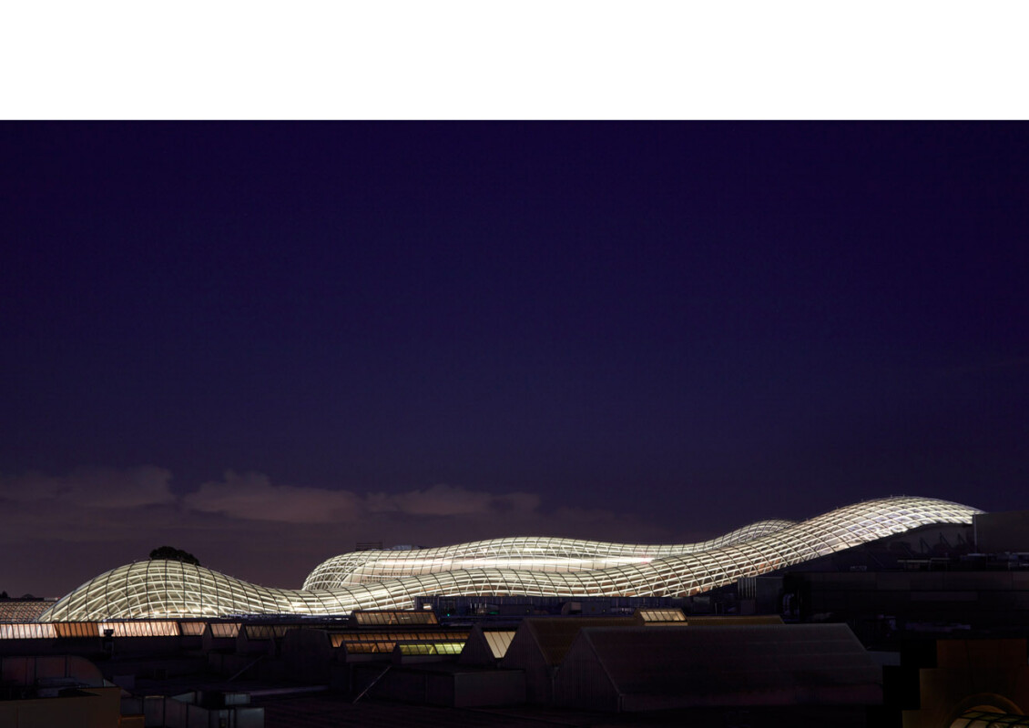
The Chadstone Shopping Center, located in a suburb of Melbourne, was redesigned and expanded. The free-form atrium of the expansion is covered by a glass lattice shell. The approximately 140-meter-long glass shell, with a maximum span of up to 44 meters, has an area of approximately 7,000 square meters. The structural system consists of an internal, delicate steel framework with a glass covering formed by square mesh panels. A total of 2,672 different pane sizes were used for the glazing. Triangular panes were used only in a few peripheral areas. The perimeter areas were optimized in terms of pane sizes to create an elegant transition to the building. A perimeter beam serves as the support for the steel members of the structural framework, which are dimensioned differently depending on the load. Screw connections are primarily used at the joints; where higher loads are present, the members were welded together. The insulated glass panes rest on all sides and are secured to the steel structure via point fixings to prevent wind suction. The roof structure is connected to the building’s main structural framework via articulated joints to prevent forced stresses, such as those caused by temperature differences or deformations.
Design planning and pre-dimensioning was carried out by the British engineering office Atelier One. The further structural analysis of the project was carried out by seele in close cooperation with ENGELSMANN PETERS engineers. The work of the engineers included checking the load-bearing safety and serviceability for the steel structure and the insulating glass panes, cooperation in the development of details, their dimensioning and the setting up of an assembly statics. The facade construction specialist seele realised the free-form shell structure.
The geometry of the 140-meter-long shell roof can be divided into a central funnel-shaped section, standard sections, and dome-like expansions, each of which exhibits different structural behavior but influences the others. To account for this, the calculations were performed using a comprehensive 3D model. To optimize the amount of steel used, the steel sections were designed with four different sheet thicknesses, which were determined using iterative calculation methods. For the design of the insulated glass panes, the relevant pane geometries were determined parametrically. In addition to the usual loads from dead weight, wind, and climate loads, special attention was paid to the forced deformations resulting from the “assembly bending” load case.
Client
seele Unternehmensgruppe
Our service
Structural design LP 4, 5
architect
Callison RTKL
Glazed surface
7000 m²
Planning and construction
2014-2016
Photos
Aaron Pocock, ProBuild