Real estate owned by the Foreign Office in Berlin
Berlin
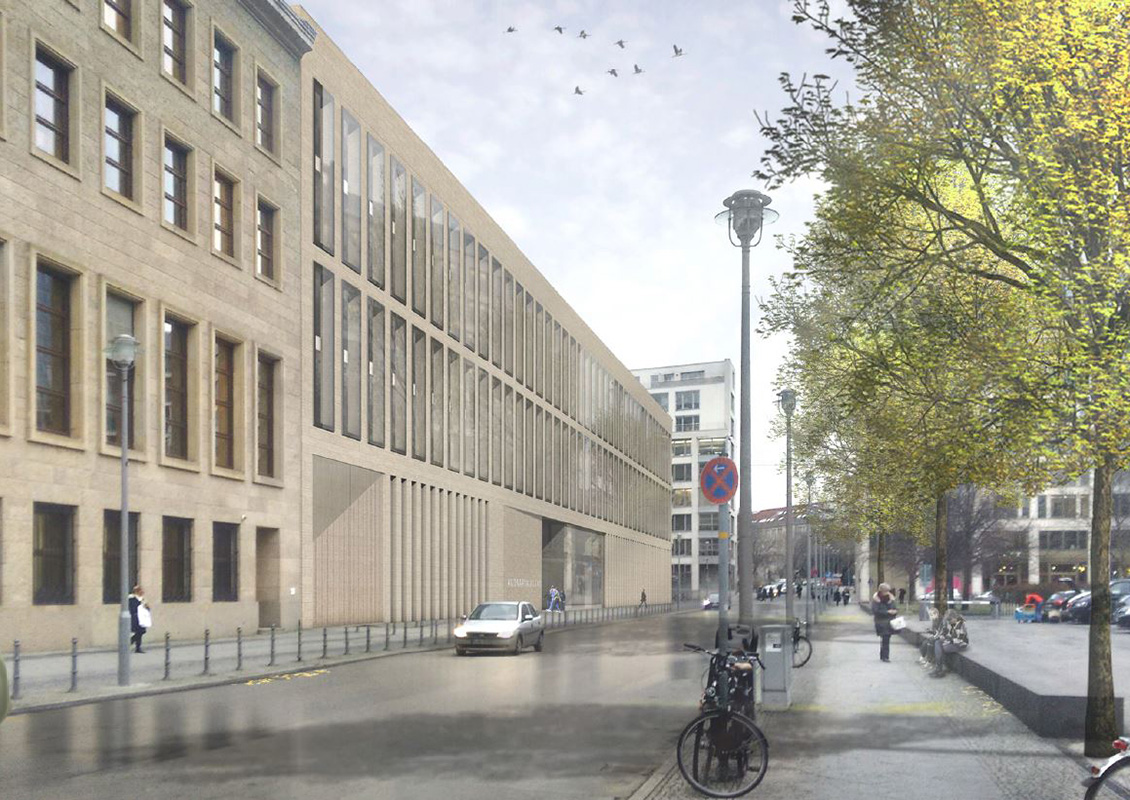
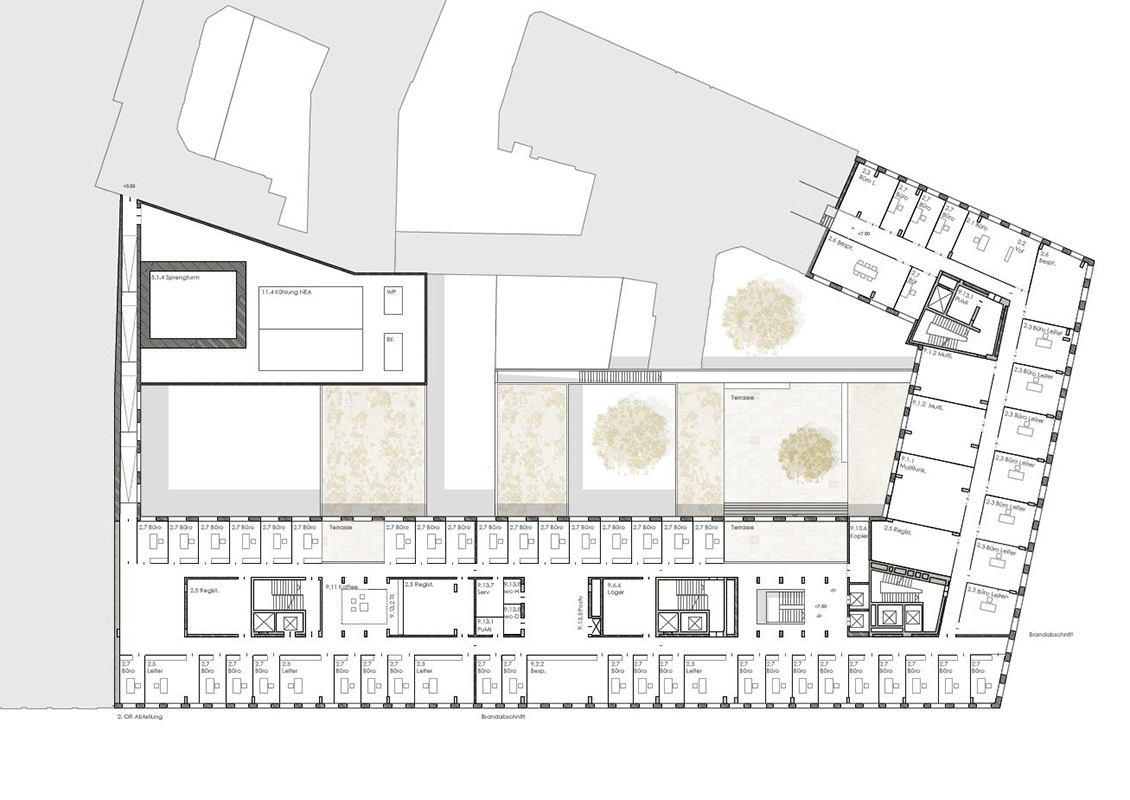
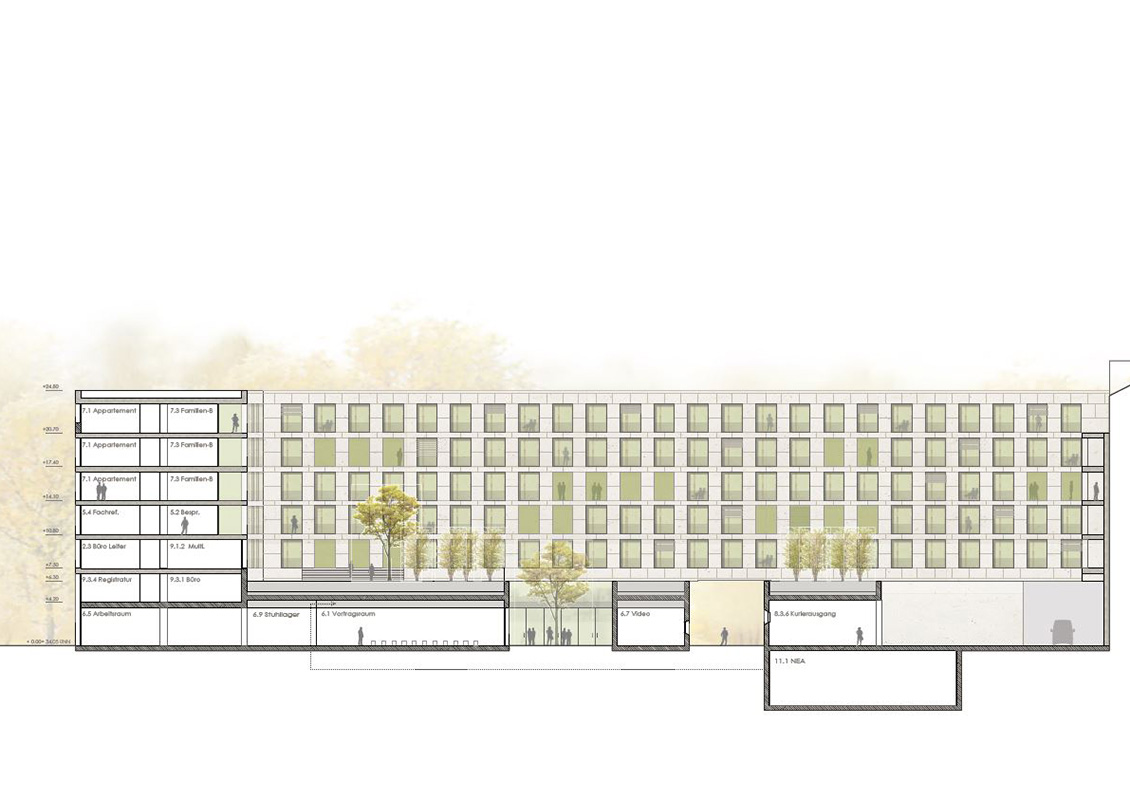
The design for the extension of the Foreign Office property in Berlin aims to achieve a high degree of homogenization of the existing buildings in order to calm the overall appearance of the existing building complex. Significant parts of the existing structure are to be converted and supplemented by an extension. In developing the structural concept, particular emphasis was placed on appropriateness and performance. Interventions in the existing, sufficiently load-bearing structure are kept to a minimum. The design aims to treat the existing building with care. The load-bearing structures of all extensions are planned in reinforced concrete, in line with the existing construction, and reflect the spacing of the load-bearing columns and wall panels of the existing building. The interface between the existing structure and the new constructions will be designed in such a way that only minimal vertical loads, which are hardly relevant to the existing building, will be introduced from the extensions.
BUILDER
Federal Office for Building and Regional Planning
OUR PERFORMANCE
Structural design competition LP 1-2
OBJECT PLANNING
harris + kurrle architects
PLANNING AND CONSTRUCTION
1st prize competition
VISUALIZATION
harris + kurrle architects